245 LOWTHER Street S
Preston North, Cambridge, N3H1Y6
Listed by Royal Lepage Wolle Realty
$2,900/mo
- 4 bedrooms
- 2 bathrooms
- 6 parking
- 1900 sq ft
Listed 13 days ago · MLS® 40869939
About this home
LEASE $2,900 plus utilities. Lease this 4 Bed, 2 Bath Magnificent, Beautiful Century Home for less then the rental price of the Townhouse nowadays. Central located Detached Home on the Large Lot is Minutes From The Grand River, With Lots of Trails and Green Space. Located in the Beaming Community of Preston, In Cambridge, Just Off The 401, a few minutes to Kitchener and Conestoga Collage. The Potential is Endless . Embrace The History of this Fully updated home in the great established Family oriented Neighbourhood close to schools. Relax with family and friends in the privacy of the huge garden. Call the agent and arrange private showing. (id:66966)
Details
- Type
- Detached
- Style
- Other
- Size
- 1900 sq ft
- Basement
- Unfinished, Full
- Property tax
- $3,621
- Neighbourhood
- Preston North
- Municipality
- Cambridge
- Rent increase limit
- Depends on when the unit was first lived in: before Nov. 15, 2018 it’s covered by Ontario’s yearly limit (2.1% in 2026); after, there’s no cap.
Interior
- Bedrooms
- 4 above ground
- Fireplace
- No
- Appliances
- Washer, Refrigerator, Water meter, Gas stove(s), Dryer, Microwave
Heating, cooling and services
- Heating
- Forced air, Natural gas
- Air conditioning
- Central air conditioning
- Water and sewer
- Municipal sewage system
Building and exterior
- Year built
- 1906
- Foundation
- Stone
- Outdoor
- Stucco
Parking
- Total parking
- 6
- Driveway and parking
- Open
Rooms
| Room | Level | Size | Features |
|---|---|---|---|
| Bedroom | Main level | 9'0'' x 9'0'' | |
| 3pc Bathroom | Second level | 8'0'' x 8'4'' | |
| 2pc Bathroom | Second level | 4'4'' x 5'5'' | |
| Bedroom | Second level | 11'9'' x 14'6'' | |
| Bedroom | Second level | 10'8'' x 11'8'' | |
| Bedroom | Second level | 13'9'' x 8'8'' | |
| Foyer | Main level | 9'8'' x 9'9'' | |
| Dining room | Main level | 23'3'' x 13'6'' | |
| Family room | Main level | 11'5'' x 12'5'' | |
| Kitchen | Main level | 12'8'' x 12'11'' |
Location
Location is approximate. See nearby homes on the map
Listed by Royal Lepage Wolle Realty.

REALTOR®, REALTORS®, and the REALTOR® logo are certification marks that are owned by REALTOR® Canada Inc. and licensed exclusively to The Canadian Real Estate Association (CREA). These certification marks identify real estate professionals who are members of CREA and who must abide by CREA’s By-Laws, Rules, and the REALTOR® Code. The MLS® trademark and the MLS® logo are owned by CREA and identify the professional real estate services provided by members of CREA.
The information contained on this site is based in whole or in part on information that is provided by members of The Canadian Real Estate Association, who are responsible for its accuracy. CREA reproduces and distributes this information as a service for its members and assumes no responsibility for its accuracy.
Similar homes nearby
See more in Cambridge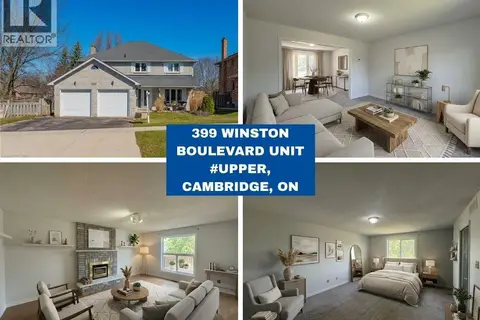 📷 36
$2,900/mo
4 bd3 ba2 pk2800 ft²
399 WINSTON Boulevard Unit# Upper
Woodland Park/Cambrian Hills, Cambridge
Detached · MLS® 40862989 · Re/Max Real Estate Centre Inc.
 📷 22
$2,900/mo
3 bd3 ba4 pk1869 ft²
400 NEWMAN Drive Unit# 44
Westview, Cambridge
Att/Row/Townhouse · MLS® 40871453 · Kigo Realty Inc.
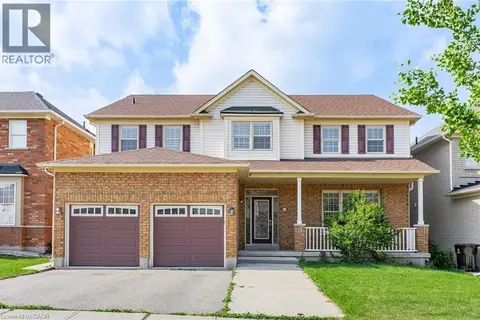 📷 50
$2,950/mo
4 bd3 ba4 pk3200 ft²
103 SWIFT Crescent
Branchton Park, Cambridge
Detached · MLS® 40861755 · RE/MAX REAL ESTATE CENTRE INC.
 New
📷 30
$2,995/mo
3 bd3 ba1635 ft²
52 REDSTART Drive
Clemens Mills/Saginaw, Cambridge
Detached · MLS® 40872246 · RED AND WHITE REALTY INC.
 📷 13
$2,800/mo
3 bd3 ba3 pk1477 ft²
44 WILKINSON Avenue
Westview, Cambridge
Att/Row/Townhouse · MLS® 40854383 · Re/Max Twin City Realty Inc.
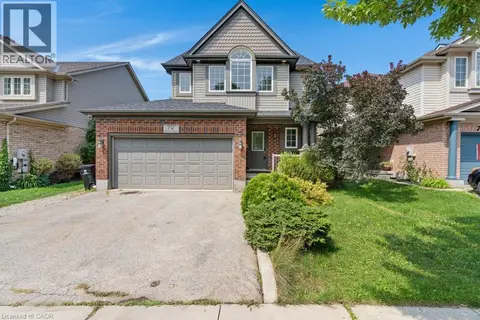 📷 34
$3,000/mo
3 bd2 ba2 pk1700 ft²
76 RENNER Drive
Hillcrest/Cooper/Townline Estates, Cambridge
Detached · MLS® 40854108 · Royal Lepage Crown Realty Services
 📷 28
$3,000/mo
4 bd4 ba4 pk2376 ft²
44 BLACKBURN Street
Westview, Cambridge
Ravine lot
Detached · MLS® 40860680 · Re/Max Real Estate Centre Inc.
 📷 3
$3,000/mo
2 bd1 ba2 pk750 ft²
82 NORFOLK Avenue
Elgin Park/Coronation, Cambridge
Detached · MLS® 40866123 · HOMELIFE MIRACLE REALTY LTD.