5190 WOOD Crescent
Orchard, Burlington, L7L6N3
Listed by Royal LePage Burloak Real Estate Services
$1,099,900
- 3 bedrooms
- 3 bathrooms
- 3 parking
- 1918 sq ft
Listed 54 days ago · MLS® 40858639
About this home
Extensively renovated and ideally located in Burlington’s family-friendly Orchard community, 5190 Wood Cres offers approx. 1,918 sf of finished living space, 3 beds & 3 baths and an attached garage. The private, fully fenced backyard enjoys plenty of natural light and features an above-ground pool, spacious deck, gazebo and lawn area—an inviting outdoor space for entertaining, relaxing and enjoying year-round. Inside, the bright open-concept main level has been beautifully updated with wide-plank flooring, pot lights and a fresh, neutral palette. The spacious living room flows seamlessly into the dining area, creating an inviting setting for everyday living & entertaining. The kitchen features crisp white cabinetry, s/s appliances, gas range, backsplash and ample counter & storage space. A separate breakfast nook offers a sunny spot for casual meals and provides a walkout to the backyard, while a convenient 2-pc bath and inside garage access complete this level. Upstairs, the generous primary bedroom features a walk-in closet, while 2 additional bedrooms provide comfortable space for children, guests or a home office. A 4-pc main bath serves this level. The finished lower level adds valuable living space with an expansive rec room offering plenty of flexibility for movie nights, a playroom, home gym or office. A full bath, laundry and additional storage complete this level. Step outside to a private, fully fenced backyard with plenty of natural light. The large deck and covered gazebo create a comfortable outdoor lounge and entertaining area overlooking the pool, while mature greenery and a generous lawn provide plenty of space to play, relax and unwind. A wonderful opportunity in the Orchard, close to schools, parks, trails, shopping, restaurants, transit and everyday amenities, with convenient access to major highways (id:66966)
Details
- Type
- Detached
- Style
- Other
- Size
- 1918 sq ft
- Basement
- Finished, Full
- Garage
- Garage
- Property tax
- $4,945
- Neighbourhood
- Orchard
- Municipality
- Burlington
Interior
- Bedrooms
- 3 above ground
- Fireplace
- No
- Appliances
- Washer, Refrigerator, Dishwasher, Stove, Dryer, Microwave, Window Coverings, Garage door opener
Heating, cooling and services
- Heating
- Heat Pump
- Water and sewer
- Municipal sewage system
Building and exterior
- Foundation
- Poured Concrete
- Pool
- Above ground pool
- Outdoor
- Brick, Vinyl siding
Parking
- Total parking
- 3
- Driveway and parking
- Attached Garage
Rooms
| Room | Level | Size | Features |
|---|---|---|---|
| 3pc Bathroom | Basement | 7'6'' x 6'9'' | |
| Utility room | Basement | 6'4'' x 6'10'' | |
| Recreation room | Basement | 30'0'' x 17'5'' | |
| 4pc Bathroom | Second level | 7'1'' x 8'7'' | |
| Bedroom | Second level | 10'10'' x 10'1'' | |
| Primary Bedroom | Second level | 14'7'' x 10'3'' | |
| Bedroom | Second level | 11'2'' x 17'3'' | |
| Dining room | Main level | 8'11'' x 17'5'' | |
| Living room | Main level | 11'1'' x 17'5'' | |
| Kitchen | Main level | 7'4'' x 7'1'' | |
| Breakfast | Main level | 7'4'' x 10'3'' | |
| 2pc Bathroom | Main level | 5'7'' x 4'11'' |
Location
Location is approximate. See nearby homes on the map
Listed by Royal LePage Burloak Real Estate Services.

REALTOR®, REALTORS®, and the REALTOR® logo are certification marks that are owned by REALTOR® Canada Inc. and licensed exclusively to The Canadian Real Estate Association (CREA). These certification marks identify real estate professionals who are members of CREA and who must abide by CREA’s By-Laws, Rules, and the REALTOR® Code. The MLS® trademark and the MLS® logo are owned by CREA and identify the professional real estate services provided by members of CREA.
The information contained on this site is based in whole or in part on information that is provided by members of The Canadian Real Estate Association, who are responsible for its accuracy. CREA reproduces and distributes this information as a service for its members and assumes no responsibility for its accuracy.
Similar homes nearby
See more in Burlington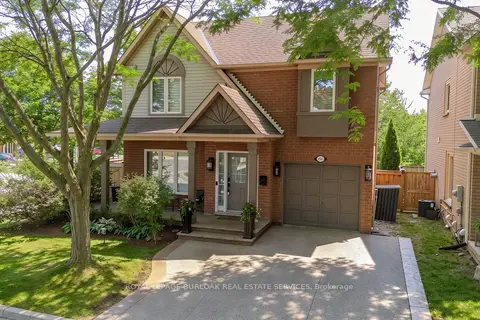 📷 44🎥 Tour
$1,099,900
≈ $4,816/mo mortgage · 20% down
3 bd3 ba3 pk1100-1500 ft²
5190 Wood Crescent
Orchard, Burlington
PoolWalkableSchool 5 min walk
Detached · MLS® W13722834 · ROYAL LEPAGE BURLOAK REAL ESTATE SERVICES
 📷 42🎥 Tour
$1,099,000
≈ $4,813/mo mortgage · 20% down
3 bd3 ba3 pk1100-1500 ft²
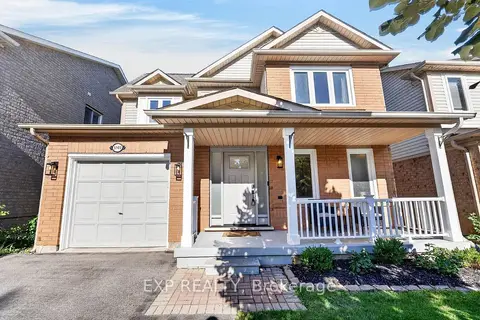
5149 Ridgewell Road
Orchard, Burlington
WalkableSchool 5 min walk
Detached · MLS® W13783968 · EXP REALTY
 📷 30
$1,149,000
≈ $5,031/mo mortgage · 20% down
3+1 bd4 ba2 pk1100-1500 ft²
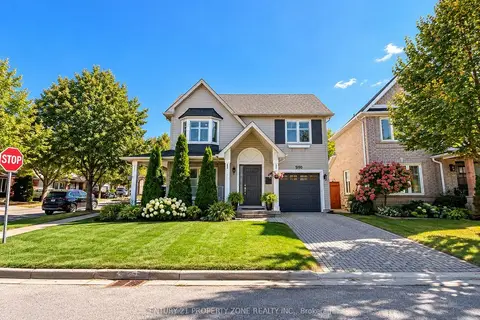
5190 Ridgewell Road
Orchard, Burlington
WalkableSchool 6 min walk
Detached · MLS® W13879776 · CENTURY 21 PROPERTY ZONE REALTY INC.
 📷 30🎥 Tour
$990,000
≈ $4,335/mo mortgage · 20% down
4 bd2 ba3 pk1100-1500 ft²
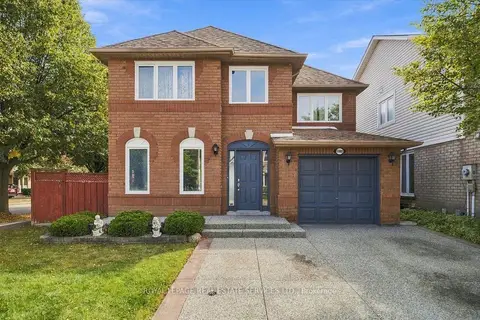
5180 Oakley Drive
Orchard, Burlington
WalkableSchool 3 min walkPark nearby
Detached · MLS® W13839570 · ROYAL LEPAGE REAL ESTATE SERVICES LTD.
 📷 50
$988,777
3 bd3 ba2 pk
5281 PICKETTS WAY
Orchard, Burlington
Link · MLS® W14030712 · EXP REALTY
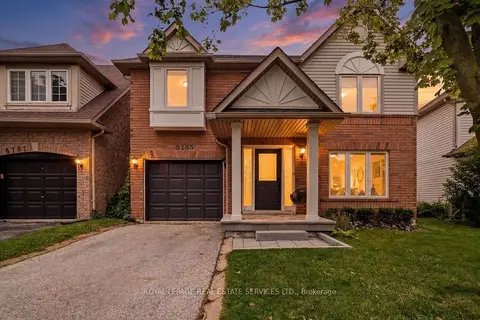 📷 23🎥 Tour
$979,000
Reduced $61,000 (↓ 6%)
≈ $4,287/mo mortgage · 20% down
3 bd3 ba2 pk1100-1500 ft²
5185 Bunton Crescent
Orchard, Burlington
WalkableSchool 1 min walkPark nearby
Detached · MLS® W13574342 · ROYAL LEPAGE REAL ESTATE SERVICES LTD.
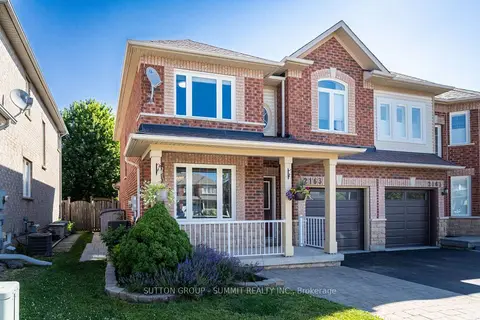 📷 40
$969,900
Reduced $30,000 (↓ 3%)
≈ $4,247/mo mortgage · 20% down
3 bd3 ba2 pk1100-1500 ft²
2163 SUTTON Drive
Orchard, Burlington
School 4 min walk
Semi-Detached · MLS® W13757056 · SUTTON GROUP - SUMMIT REALTY INC.
 📷 40
$969,900
3 bd3 ba2 pk2020 ft²
2163 SUTTON Drive
Orchard, Burlington
Link · MLS® 40861449 · Sutton Group Summit Realty Inc.