5188 WYANDOTTE ST STREET
Windsor, N8S1L2
Listed by JUMP REALTY INC.
$599,999
- 4+2 bedrooms
- 4 bathrooms
Listed 112 days ago · MLS® 26015732
About this home
A rare Riverside find offering 3 self-contained units under one roof. Perfect for multi-generational living or investors seeking strong income potential in a family-friendly neighbourhood. The main unit spans three levels, featuring the main floor, upper floor, and a spacious portion of the basement currently being used as a salon (market rent potential $2,500/mo). The property also includes a back 1-bed unit rented at $1,050/mo (market approx. $1,200), and a separate lower 2-bed unit rented at $1,250/mo (market approx. $1,600). Three kitchens, 3.5 baths, separate entrances, a generous lot with ample parking, and close proximity to parks, schools, transit, shopping, and the riverfront make this a prime opportunity. Current tenants generate $2,300/mo ($27,600 annually). Live in one and let the others offset your mortgage, or stabilize rents for a compelling investment in one of Windsor’s most desirable pockets. Call listing agent today with any questions or to book your private tour! (id:66966)
Details
- Type
- Detached
- Garage
- Garage
- Municipality
- Windsor
Interior
- Bedrooms
- 4 above ground + 2 below
- Fireplace
- No
- Appliances
- Washer, Stove, Dryer, Microwave, Two stoves, Two Refrigerators
- Flooring
- Hardwood, Ceramic/Porcelain, Cushion/Lino/Vinyl
Heating, cooling and services
- Heating
- Forced air, Natural gas, Furnace
- Air conditioning
- Central air conditioning
Building and exterior
- Year built
- 1952
- Foundation
- Block
- Outdoor
- Brick, Aluminum/Vinyl
Parking
- Driveway and parking
- Garage
Rooms
| Room | Level | Size | Features |
|---|---|---|---|
| 2pc Bathroom | Main level | ||
| 4pc Bathroom | Second level | ||
| 3pc Bathroom | Basement | ||
| 3pc Bathroom | Main level | ||
| Bedroom | Basement | ||
| Bedroom | Second level | ||
| Bedroom | Second level | ||
| Bedroom | Second level | ||
| Kitchen | Basement | ||
| Living room/Dining room | Basement | ||
| Kitchen/Dining room | Main level | ||
| Bedroom | Main level | ||
| Other | Basement | ||
| Bedroom | Basement | ||
| Family room/Fireplace | Main level | ||
| Dining nook | Main level | ||
| Kitchen | Main level | ||
| Foyer | Main level |
Location
Location is approximate. See nearby homes on the map
Listed by JUMP REALTY INC..

REALTOR®, REALTORS®, and the REALTOR® logo are certification marks that are owned by REALTOR® Canada Inc. and licensed exclusively to The Canadian Real Estate Association (CREA). These certification marks identify real estate professionals who are members of CREA and who must abide by CREA’s By-Laws, Rules, and the REALTOR® Code. The MLS® trademark and the MLS® logo are owned by CREA and identify the professional real estate services provided by members of CREA.
The information contained on this site is based in whole or in part on information that is provided by members of The Canadian Real Estate Association, who are responsible for its accuracy. CREA reproduces and distributes this information as a service for its members and assumes no responsibility for its accuracy.
Similar homes nearby
See more in Windsor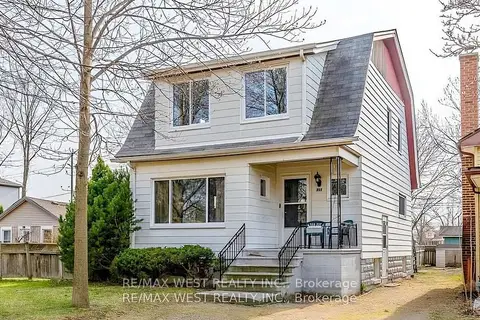 📷 33
$599,999
≈ $2,627/mo mortgage · 20% down
5 bd3 ba2 pk1500-2000 ft²
959 Westminster Boulevard
Windsor, Windsor
Basement suiteMultiplexSchool 6 min walk
Duplex · MLS® X13678728 · RE/MAX WEST REALTY INC.
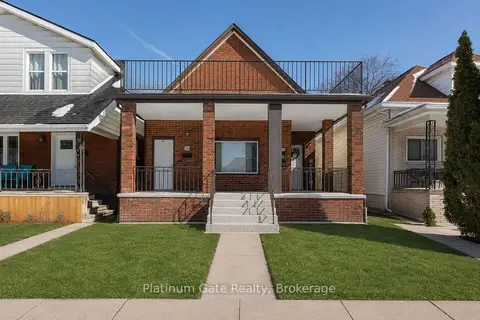 📷 25
$599,000
≈ $2,623/mo mortgage · 20% down
8 bd2 ba700-1100 ft²
1036-40 Gladstone Avenue
Windsor, Windsor
Basement suiteMultiplex
Multiplex · MLS® X13716250 · Platinum Gate Realty
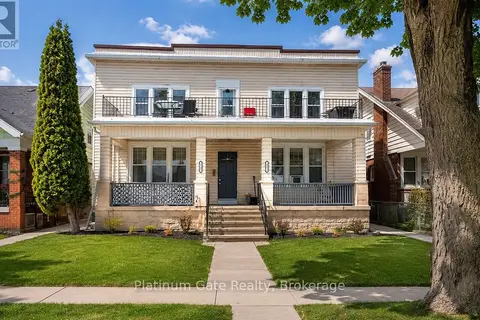 📷 20
$599,000
≈ $2,623/mo mortgage · 20% down
8 bd4 ba2500-3000 ft²
1543-45 Church Street
Windsor, Windsor
Basement suiteMultiplex
Multiplex · MLS® X13716252 · Platinum Gate Realty
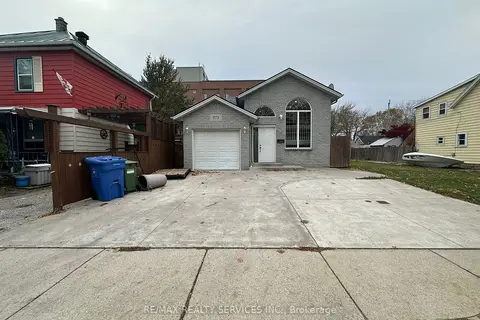 📷 21
$649,999
≈ $2,846/mo mortgage · 20% down
3+1 bd2 ba7 pk1100-1500 ft²
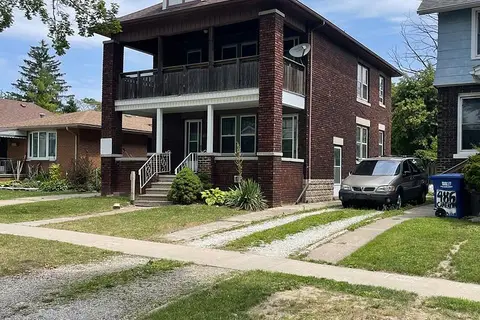
975 Albert Road
Windsor, Windsor
Basement suiteWalkableSchool 7 min walk
Detached · MLS® X12757952 · RE/MAX REALTY SERVICES INC.
 📷 22
$549,000
Reduced $50,000 (↓ 8%)
≈ $2,404/mo mortgage · 20% down
6 bd3 ba3 pk1100-1500 ft²
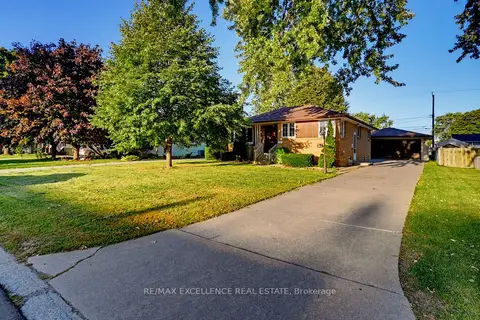
478-480 Cameron Avenue N
Windsor, Windsor
Basement suiteMultiplex
Duplex · MLS® X13607536 · LUXURY HOMES WORLD INC.
 📷 48
$549,000
Reduced $20,000 (↓ 4%)
≈ $2,404/mo mortgage · 20% down
3+2 bd2 ba6 pk1100-1500 ft²
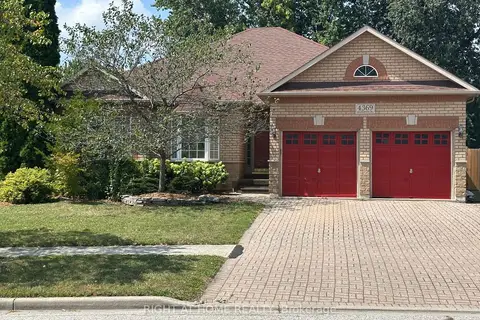
3040 Woodlawn Avenue
Windsor, Windsor
Basement suiteSchool 2 min walkPark nearby
Detached · MLS® X13876944 · RE/MAX EXCELLENCE REAL ESTATE
 📷 22🎥 Tour
$665,000
≈ $2,912/mo mortgage · 20% down
3 bd3 ba5 pk1500-2000 ft²
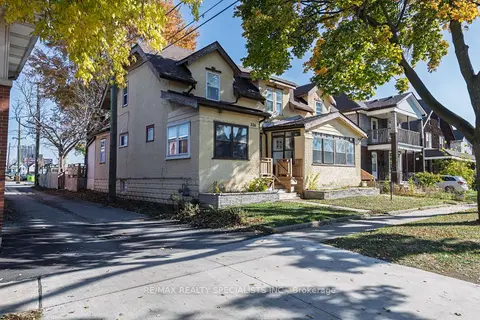
4369 Goldenwood Drive
Windsor, Windsor
Park nearby
Detached · MLS® X13858962 · RIGHT AT HOME REALTY
 📷 34
$529,000
≈ $2,316/mo mortgage · 20% down
9 bd5 ba3 pk1500-2000 ft²
332 Elm Avenue
Windsor, Windsor
Basement suiteMultiplexWalkable
Multiplex · MLS® X13592330 · RE/MAX REALTY SPECIALISTS INC.