332 Elm Avenue
Windsor, Windsor, N9A 5H1
$529,000
- 9 bedrooms
- 5 bathrooms
- 3 parking
- 1500-2000 sq ft
Listed 90 days ago · MLS® X13592330
About this home
Excellent Investment Opportunity Near The University Of Windsor! Well-maintained Triplex At 326-330-332 Elm Ave Featuring Separate Hydro And Gas Meters For All Units (Landlord Pays Water). Each Unit Has Separate Parking & Backyard. Asphalt Roof Approximately 7-8 Years Old.Unit 326: 3 Bed, 1 Bath. Furnace (2016), New Luxury Vinyl Plank Flooring And Paint (2024), Some New Windows, Central Heat & A/c. Currently Vacant For Easy Showing Ideal For Owner-occupant Or New Tenant. Unit 330: 3 Bed 2 Bath Rented For $1500. Furnace (2023), Central Heat On Main Level With Electric Heat Upstairs. Unit 332: 3 Bed, 2 Bath. Furnace Approximately 4-5 Years Old, Central Heat, Painted (2024), Flooring (2021). Currently Rented For $1,550/month.Located Just Steps To The University, Library, Bus Stop, And All Major Amenities. Situated In A Strong Rental Area, This Turnkey Property Offers Solid Income Potential. Don't Miss This Excellent Opportunity!
Details
- Type
- Multiplex
- Style
- 2-Storey
- Size
- 1500-2000 sq ft
- Lot
- 52.58 × 110.42 ft
- Basement
- Unfinished
- Garage
- Detached
- Kitchens
- 3
- Property tax
- $4,673 (2025)
- Neighbourhood
- Windsor
- Municipality
- Windsor
Interior
- Bedrooms
- 9 above ground
- Bathrooms
- 3 × 3-piece (second), 2 × 3-piece (main)
- Rooms
- 20 above ground
- Family room or den
- No
- Fireplace
- No
- Features
- Carpet Free, Primary Bedroom - Main Floor, Separate Hydro Meter, Water Heater Owned
Heating, cooling and services
- Heating
- Baseboard, Electric
- Air conditioning
- Central Air
- Water and sewer
- Sewer
Building and exterior
- Style
- 2-Storey
- Exterior
- Vinyl Siding, Stucco (Plaster)
- Roof
- Asphalt Shingle
- Foundation
- Concrete Block
- Faces
- North
Parking
- Garage spaces
- 1
- Total parking
- 3
Lot
- Size
- 52.58 × 110.42 ft (irregular)
More
- Possession
- Flexible
- Nearby
- Place Of Worship, Library, School Bus Route, School
- Cross street
- University Ave W & Elm Ave
History of this address
2 earlier listings at this address, with sold and leased prices. Create a free account or sign in to see them.
Location
Location is approximate. See nearby homes on the map
Recent sales nearby
See what similar homes within 1 km sold for in the last year. Create a free account or sign in to see them.
The neighbourhood
Getting around Walkable
No subway, LRT or GO station within a short trip.
Within a 10-minute walk: 3 grocery stores, 11 cafés and restaurants, 10 parks, 2 pharmacies. Nearest grocery: Ugarit Market (500 m). Nearest park: Wellington Park (100 m).
Schools nearby
Elementary
- Immaculate Conception Catholic School Catholic
EQAO: Gr 6 reading 61%, math 17%15 min walk - Dougall Avenue Public School
EQAO: Gr 6 reading 73%, math 22%17 min walk - West Gate Public School1.8 km
- Assumption College Catholic Middle School Catholic2.1 km
Secondary
- Mason Educational Centre4 min walk
- St. Michael's Adult High School Catholic2.0 km
- Assumption College School Catholic
EQAO: Gr 9 math 63%, literacy test 89%2.2 km
EQAO: share of students meeting the provincial standard (2024–25). Ontario average: Gr 6 reading 86%, math 51%; Gr 9 math 55%; literacy test 83%.
Closest schools, not school zones. Check which school serves this address with the school board before relying on it.
Who lives here postal area N9A
- Owners / renters
- 30% / 70%
- Median household income
- $45,200
- Average age
- 41
- Children under 15
- 15%
- Homes
- 26% detached, 37% high-rise
- Commute by transit
- 8%
- Population
- 26,107
Languages spoken most at home besides English: Arabic 9.2%, Chaldean Neo-Aramaic 1.8%, Mandarin 1.1%, Vietnamese 1%.
Safety
Crime Severity Index for Windsor police: 72 vs 57 for Ontario (2025).
Police-reported figures for the whole police service area, not this street. Rates use the area’s resident population.
Distances are approximate. Places © OpenStreetMap contributors. Neighbourhood figures: Statistics Canada, 2021 Census. School results: EQAO via Ontario Data Catalogue (Open Government Licence – Ontario). Crime Severity Index: Statistics Canada.
Living here
Commute
Noise 1 source nearby
- 🚆 Rail line (Canadian Pacific Kansas City)150 m
Distances from the map, not noise measurements. Visit at rush hour to judge for yourself.
Internet High-speed
50/10 Mbps or faster available here by cable, fibre or DSL (the federal high-speed target).
From the federal broadband map. Check exact speeds and providers for the address.
Roads, rail, airports and planned stations © OpenStreetMap contributors. Internet: Innovation, Science and Economic Development Canada, National Broadband Data.
Listed by RE/MAX REALTY SPECIALISTS INC..
Listing information provided by PropTx Innovations Inc. and TRREB; deemed reliable but not guaranteed accurate by PropTx.
Similar homes nearby
See more in Windsor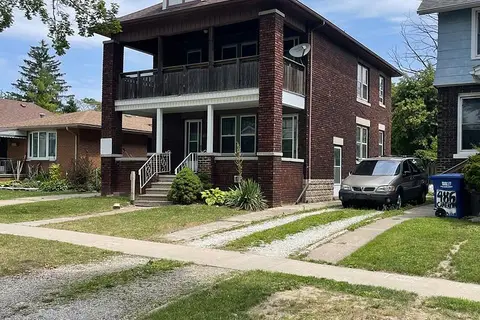
$549,000
Reduced $50,000
6 bd3 ba3 pk1100-1500 ft²
478-480 Cameron Avenue N
Windsor, Windsor
Duplex · MLS® X13607536 · LUXURY HOMES WORLD INC.
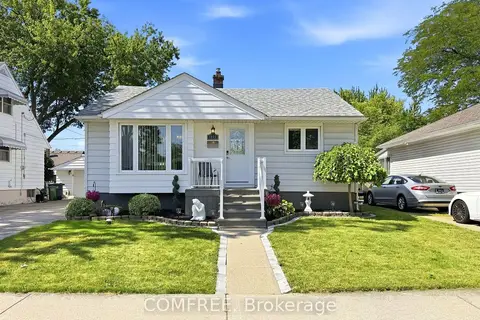
$499,999
Reduced $19,991
4 bd2 ba3 pk1100-1500 ft²
1827 Norman Road
Windsor, Windsor
Detached · MLS® X13767410 · COMFREE
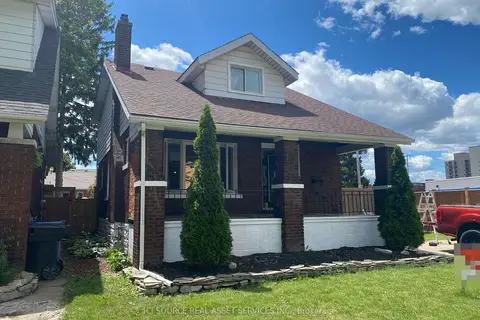
$499,988
Reduced $50,011
4 bd2 ba2 pk1500-2000 ft²
825 Raymo Road
Windsor, Windsor
Detached · MLS® X13570252 · ICI SOURCE REAL ASSET SERVICES INC.
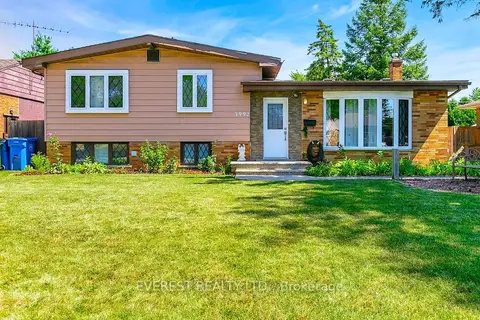
$499,900
3+1 bd2 ba8 pk1100-1500 ft²
3992 Longfellow Avenue
Windsor, Windsor
Detached · MLS® X14034022 · EVEREST REALTY LTD.
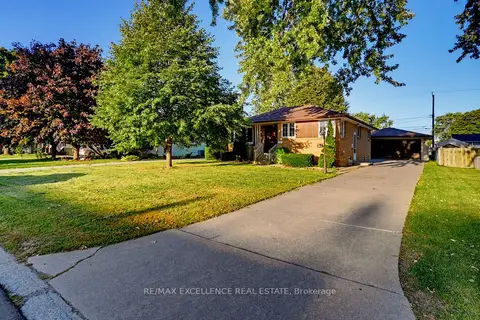
$569,000
3+2 bd2 ba6 pk1100-1500 ft²
3040 Woodlawn Avenue
Windsor, Windsor
Detached · MLS® X13876944 · RE/MAX EXCELLENCE REAL ESTATE
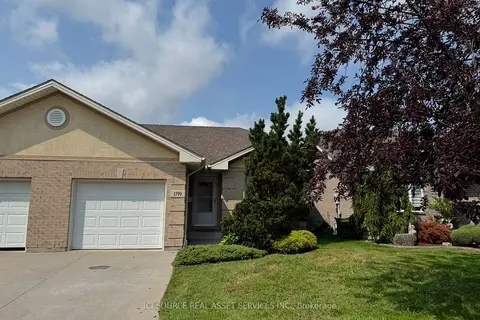
$470,000
2 bd2 ba2 pk700-1100 ft²
1799 Castleton Avenue
Windsor, Windsor
Semi-Detached · MLS® X13758276 · ICI SOURCE REAL ASSET SERVICES INC.
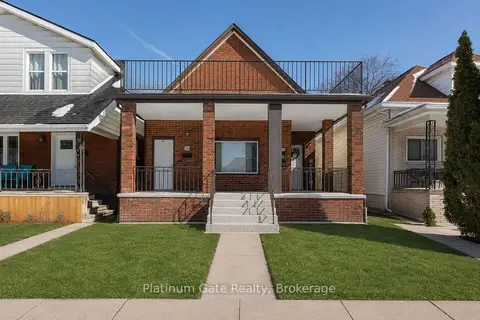
$599,000
8 bd2 ba700-1100 ft²
1036-40 Gladstone Avenue
Windsor, Windsor
Multiplex · MLS® X13716250 · Platinum Gate Realty
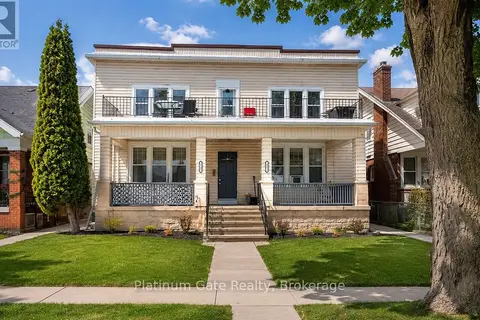
$599,000
8 bd4 ba2500-3000 ft²
1543-45 Church Street
Windsor, Windsor
Multiplex · MLS® X13716252 · Platinum Gate Realty