518 Palmer CRESCENT
Warman, SK, S0K4S1
Listed by Realty Executives Saskatoon
$529,900
- 5 bedrooms
- 3 bathrooms
- 1154 sq ft
Listed 26 days ago · MLS® SK049529
About this home
Welcome to this exceptional 1,154 sq. ft. bi-level, where thoughtful design, impressive functionality, and meticulous care come together beautifully. Offering 5 bedrooms and 3 bathrooms, this home has been designed with both everyday living and entertaining in mind. The spacious open-concept main floor provides an inviting atmosphere with plenty of room for family and larger gatherings. The generous primary bedroom features a 3-piece ensuite and walk-in closet. Along with two bedrooms, downstairs has the dedicated laundry area which adds convenience and organization. Also downstairs, the spacious family room with wet bar creates the perfect space for relaxing or entertaining, with valuable additional storage tucked beneath the stairs. The insulated 24’ x 24’ garage offers ample room for vehicles, storage, hobbies, and more. Outside, the backyard is truly where this property shines. The beautifully designed outdoor space offers something for everyone, including a two-tiered deck, storage beneath the upper deck, a dedicated play area, garden space, raspberry bushes, and a charming play structure. The fire pit patio and pergola create a wonderful setting for summer evenings, entertaining, or simply enjoying your own private outdoor retreat. A particularly unique feature is the beautifully finished north-side walkway, complete with pavers, gravel, carefully selected plants, and solar lighting. It’s these thoughtful touches throughout the property that make this home truly special. This is a property you won’t fully appreciate until you see it in person. Beautifully cared for, thoughtfully designed, and filled with features that make everyday living enjoyable — this home is ready to welcome its next family. Book your private showing with your REALTOR® today! (id:66966)
Details
- Type
- Detached
- Style
- Bi-level
- Size
- 1154 sq ft
- Basement
- Finished, Full
- Garage
- Garage
- Property tax
- $4,224 (2026)
- Municipality
- Warman
Interior
- Fireplace
- No
- Appliances
- Washer, Refrigerator, Dishwasher, Stove, Dryer, Microwave, Garburator, Play structure, Window Coverings, Garage door opener remote(s)
Heating, cooling and services
- Heating
- Forced air, Natural gas
- Air conditioning
- Central air conditioning, Air exchanger
Building and exterior
- Style
- Bi-level
- Year built
- 2015
Parking
- Driveway and parking
- Attached Garage, Parking Space(s)
Rooms
| Room | Level | Size | Features |
|---|---|---|---|
| Kitchen | Main level | 2.77 × 3.35 m (9'1" × 11') | |
| Dining room | Main level | 3.11 × 2.56 m (10'2" × 8'5") | |
| Living room | Main level | 4.3 × 3.66 m (14'1" × 12') | |
| 4pc Bathroom | Main level | ||
| Primary Bedroom | Main level | 3.47 × 3.66 m (11'5" × 12') | |
| 3pc Ensuite bath | Main level | ||
| Bedroom | Main level | 2.77 × 3.23 m (9'1" × 10'7") | |
| Bedroom | Main level | 2.77 × 3.23 m (9'1" × 10'7") | |
| Family room | Basement | 7.04 × 4.6 m (23'1" × 15'1") | |
| 3pc Bathroom | Basement | ||
| Bedroom | Basement | 3.32 × 3.17 m (10'11" × 10'5") | |
| Bedroom | Basement | 2.77 × 3.93 m (9'1" × 12'11") | |
| Laundry room | Basement | 2.68 × 1.58 m (8'10" × 5'2") |
Location
Location is approximate. See nearby homes on the map
Listed by Realty Executives Saskatoon.

REALTOR®, REALTORS®, and the REALTOR® logo are certification marks that are owned by REALTOR® Canada Inc. and licensed exclusively to The Canadian Real Estate Association (CREA). These certification marks identify real estate professionals who are members of CREA and who must abide by CREA’s By-Laws, Rules, and the REALTOR® Code. The MLS® trademark and the MLS® logo are owned by CREA and identify the professional real estate services provided by members of CREA.
The information contained on this site is based in whole or in part on information that is provided by members of The Canadian Real Estate Association, who are responsible for its accuracy. CREA reproduces and distributes this information as a service for its members and assumes no responsibility for its accuracy.
Similar homes nearby
See more in Warman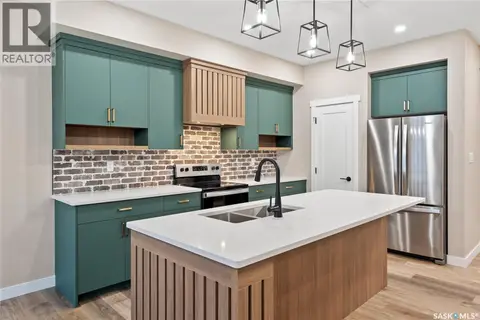 📷 34
$525,900
3 bd3 ba1580 ft²
321 Veterans DRIVE
Warman
Detached · MLS® SK024692 · Realty Executives Saskatoon
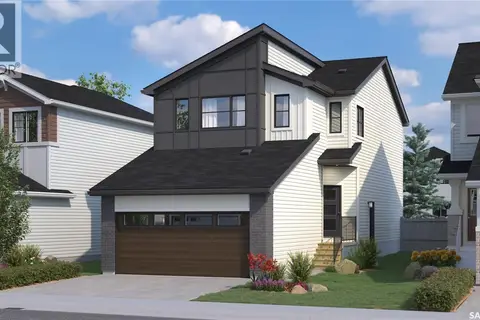 📷 38
$525,900
3 bd3 ba1581 ft²
315 Veterans DRIVE
Warman
Detached · MLS® SK033059 · Realty Executives Saskatoon
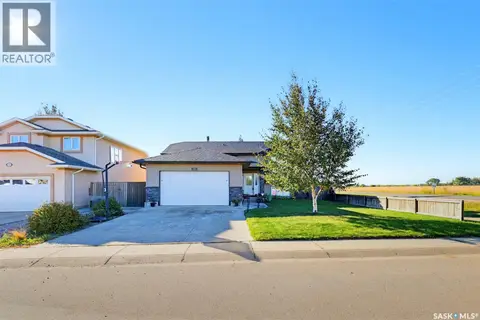 📷 23
$525,000
4 bd3 ba1179 ft²
101 Lakeridge DRIVE
Warman
Detached · MLS® SK050371 · eXp Realty
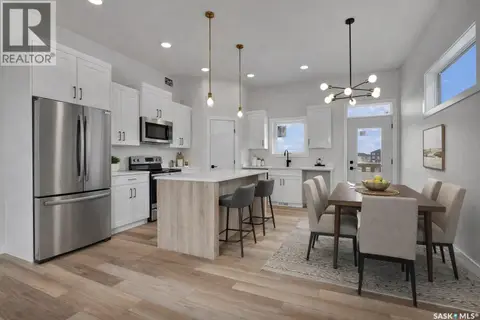 📷 22
$537,900
3 bd2 ba1275 ft²
220 Veterans DRIVE
Warman
Detached · MLS® SK030200 · Boyes Group Realty Inc.
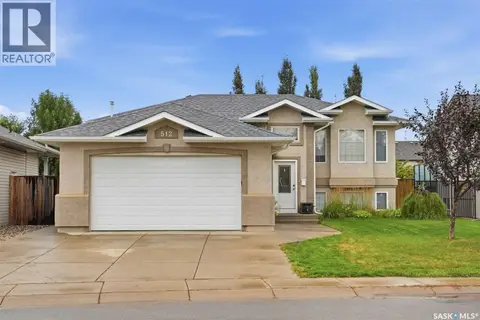 📷 46
$539,900
5 bd3 ba1160 ft²
512 Ens LANE
Warman
Detached · MLS® SK045732 · Realty Executives Saskatoon
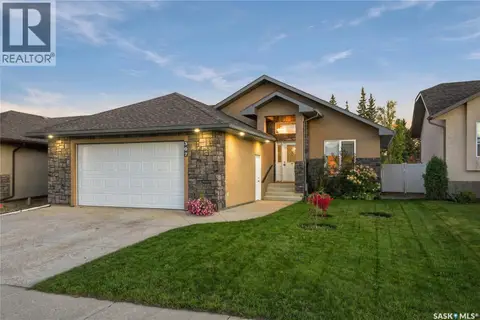 📷 66
$539,900
5 bd3 ba1296 ft²
307 Faldo CRESCENT
Warman
Detached · MLS® SK049193 · Royal LePage Varsity
 📷 55
$539,900
6 bd3 ba1326 ft²
607 4th STREET W
Warman
Detached · MLS® SK050795 · Century 21 Fusion
 📷 2
$515,000
3 bd3 ba1640 ft²
294 Froese CRESCENT
Warman
Detached · MLS® SK034581 · Boyes Group Realty Inc.