321 Veterans DRIVE
Warman, SK, S0K4S3
Listed by Realty Executives Saskatoon
$525,900
- 3 bedrooms
- 3 bathrooms
- 1580 sq ft
Listed 330 days ago · MLS® SK024692
About this home
CURRENTLY AT STAGE 10 OF CONSTRUCTION! Welcome to Rohit Homes in Warman, a true functional masterpiece! Our single family LANDON model offers 1,580 sqft of luxury living. This brilliant design offers a very practical kitchen layout, appliances are included, and it's completed with quartz countertops, walk through pantry, a great living room, perfect for entertaining and a 2-piece powder room. This property features a front double attached garage (19x22), fully landscaped front yard, and double concrete driveway. On the 2nd floor you will find 3 spacious bedrooms with a walk-in closet off of the primary bedroom, 2 full bathrooms, second floor laundry room with extra storage, bonus room/flex room, and oversized windows giving the home an abundance of natural light. This gorgeous home truly has it all, quality, style and a flawless design! Over 30 years experience building award-winning homes, you won't want to miss your opportunity to get in early. Color palette for this home is Urban Farmhouse. Please take a look at our virtual tour! Floor plans are available on request! *GST and PST included in purchase price. *Fence and finished basement are not included. Pictures may not be exact representations of the unit, used for reference purposes only. For more information, the Rohit showhomes are located at 322 Schmeiser Bend or 226 Myles Heidt Lane and open Mon-Thurs 3-8pm & Sat, Sun & Stat 12-5pm. **In accordance with industry standards and applicable regulations, the Price is inclusive of GST (and PST, if applicable) and reflects the application of the GST New Housing Rebate and any applicable PST rebate. First-Time Home Buyers may be eligible for an additional federal rebate, subject to qualification, which has not been applied to the stated Price and, if available, may reduce the purchaser’s overall cost.* (id:66966)
Details
- Type
- Detached
- Style
- 2 Level
- Size
- 1580 sq ft
- Basement
- Unfinished, Full
- Garage
- Garage
- Municipality
- Warman
Interior
- Fireplace
- No
- Appliances
- Washer, Refrigerator, Dishwasher, Stove, Dryer, Hood Fan, Garage door opener remote(s)
Heating, cooling and services
- Heating
- Forced air, Natural gas
- Air conditioning
- Air exchanger
Building and exterior
- Style
- 2 Level
- Year built
- 2026
Parking
- Driveway and parking
- Attached Garage, Parking Space(s)
Rooms
| Room | Level | Size | Features |
|---|---|---|---|
| Living room | Main level | 4.21 × 3.35 m (13'10" × 11') | |
| Dining room | Main level | 3.05 × 2.9 m (10' × 9'6") | |
| Kitchen | Main level | x x x | |
| 2pc Bathroom | Main level | x x x | |
| Primary Bedroom | Second level | 4.18 × 3.69 m (13'8" × 12'1") | |
| Bedroom | Second level | 3.54 × 3.11 m (11'7" × 10'2") | |
| Bedroom | Second level | 3.69 × 3.2 m (12'1" × 10'6") | |
| Bonus Room | Second level | 2.71 × 2.16 m (8'11" × 7'1") | |
| 4pc Ensuite bath | Second level | x x x | |
| 4pc Bathroom | Second level | x x x | |
| Laundry room | Second level | x x x |
Location
Location is approximate. See nearby homes on the map
Listed by Realty Executives Saskatoon.

REALTOR®, REALTORS®, and the REALTOR® logo are certification marks that are owned by REALTOR® Canada Inc. and licensed exclusively to The Canadian Real Estate Association (CREA). These certification marks identify real estate professionals who are members of CREA and who must abide by CREA’s By-Laws, Rules, and the REALTOR® Code. The MLS® trademark and the MLS® logo are owned by CREA and identify the professional real estate services provided by members of CREA.
The information contained on this site is based in whole or in part on information that is provided by members of The Canadian Real Estate Association, who are responsible for its accuracy. CREA reproduces and distributes this information as a service for its members and assumes no responsibility for its accuracy.
Similar homes nearby
See more in Warman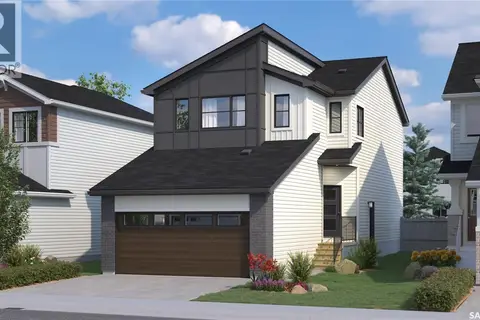 📷 38
$525,900
3 bd3 ba1581 ft²
315 Veterans DRIVE
Warman
Detached · MLS® SK033059 · Realty Executives Saskatoon
 📷 23
$525,000
4 bd3 ba1179 ft²
101 Lakeridge DRIVE
Warman
Detached · MLS® SK050371 · eXp Realty
 📷 57
$529,900
5 bd3 ba1154 ft²
518 Palmer CRESCENT
Warman
Detached · MLS® SK049529 · Realty Executives Saskatoon
 📷 2
$515,000
3 bd3 ba1640 ft²
294 Froese CRESCENT
Warman
Detached · MLS® SK034581 · Boyes Group Realty Inc.
 📷 2
$515,000
3 bd3 ba1640 ft²
296 Froese CRESCENT
Warman
Detached · MLS® SK034580 · Boyes Group Realty Inc.
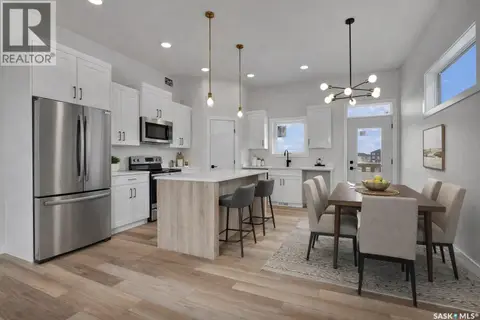 📷 22
$537,900
3 bd2 ba1275 ft²
220 Veterans DRIVE
Warman
Detached · MLS® SK030200 · Boyes Group Realty Inc.
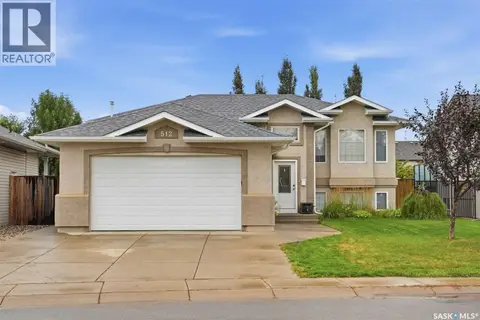 📷 46
$539,900
5 bd3 ba1160 ft²
512 Ens LANE
Warman
Detached · MLS® SK045732 · Realty Executives Saskatoon
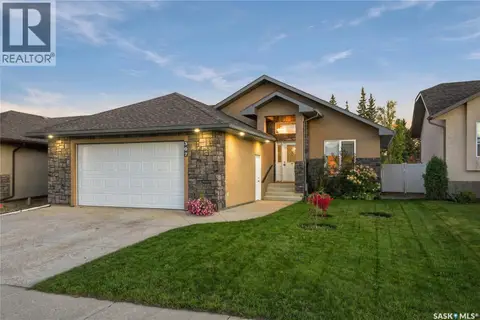 📷 66
$539,900
5 bd3 ba1296 ft²
307 Faldo CRESCENT
Warman
Detached · MLS® SK049193 · Royal LePage Varsity