307 Faldo CRESCENT
Warman, SK, S0K4S1
Listed by Royal LePage Varsity
$539,900
- 5 bedrooms
- 3 bathrooms
- 1296 sq ft
Listed 29 days ago · MLS® SK049193
About this home
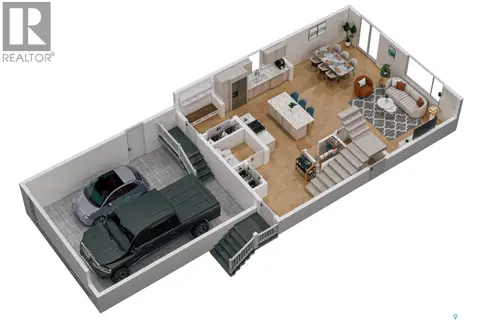
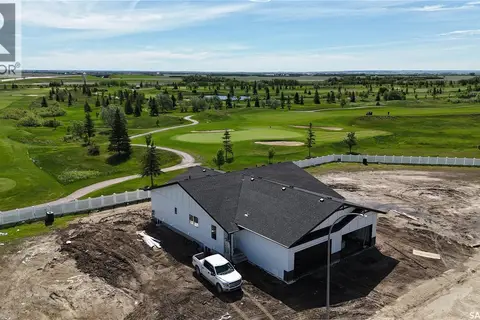
Welcome to 307 Faldo Crescent in Warman, a spacious and well-appointed raised bungalow offering 1,296 sq. ft. above grade, 5 bedrooms, 3 bathrooms and a fully developed lower level. The bright, open-concept main floor is designed for comfortable everyday living and entertaining, with large windows bringing plenty of natural light into the living, dining and kitchen areas. The kitchen offers generous cabinetry, ample counter space and a large island with seating, creating a natural gathering place at the heart of the home. Three bedrooms are located on the main floor, including the primary bedroom with its own ensuite, along with an additional full bathroom. Downstairs, the raised-bungalow design provides a bright and inviting lower level with an expansive family and recreation area, two additional bedrooms, a full bathroom, laundry and plenty of storage. Outside, enjoy a large deck overlooking the fully fenced backyard with plenty of room to relax, entertain or play. Alley access and dedicated RV parking add excellent functionality, while backing green space and a walking path provides a great extension of the outdoor living space. A double attached garage completes the package. Warman offers the convenience of schools, shopping, restaurants, recreation facilities, parks and an extensive walking-path network, all while keeping Saskatoon just a short drive away. A great opportunity for buyers looking for space, functionality and a welcoming community to call home. (id:66966)
Details
- Type
- Detached
- Style
- Raised bungalow
- Size
- 1296 sq ft
- Basement
- Finished, Full
- Garage
- Garage
- Property tax
- $4,381 (2026)
- Municipality
- Warman
Interior
- Fireplace
- No
- Appliances
- Washer, Refrigerator, Dishwasher, Stove, Dryer, Microwave, Alarm System, Storage Shed, Window Coverings, Garage door opener remote(s)
Heating, cooling and services
- Heating
- Forced air, Natural gas
- Air conditioning
- Central air conditioning
Building and exterior
- Style
- Raised bungalow
- Year built
- 2010
Parking
- Driveway and parking
- Attached Garage, Parking Space(s)
Rooms
| Room | Level | Size | Features |
|---|---|---|---|
| Foyer | Main level | 10'7" x 10'10" | |
| Bedroom | Main level | 10'9" x 10'10" | |
| Bedroom | Main level | 10'10" x 10'0" | |
| 4pc Bathroom | Main level | 8'0" x 5'1" | |
| Primary Bedroom | Main level | 11'11" x 14'6" | |
| 3pc Ensuite bath | Main level | 8'0" x 5'8" | |
| Kitchen | Main level | 11'2" x 14'6" | |
| Dining room | Main level | 11'2" x 10'1" | |
| Living room | Main level | 12'1" x 14'8" | |
| Family room | Basement | 24'5" x 24'5" | |
| Bedroom | Basement | 9'5" x 14'6" | |
| 4pc Bathroom | Basement | 9'5" x 5'1" | |
| Bedroom | Basement | 13'7" x 14'6" | |
| Laundry room | Basement | 20'4" x 16'7" |
Location
Location is approximate. See nearby homes on the map
Listed by Royal LePage Varsity.

REALTOR®, REALTORS®, and the REALTOR® logo are certification marks that are owned by REALTOR® Canada Inc. and licensed exclusively to The Canadian Real Estate Association (CREA). These certification marks identify real estate professionals who are members of CREA and who must abide by CREA’s By-Laws, Rules, and the REALTOR® Code. The MLS® trademark and the MLS® logo are owned by CREA and identify the professional real estate services provided by members of CREA.
The information contained on this site is based in whole or in part on information that is provided by members of The Canadian Real Estate Association, who are responsible for its accuracy. CREA reproduces and distributes this information as a service for its members and assumes no responsibility for its accuracy.
Similar homes nearby
See more in Warman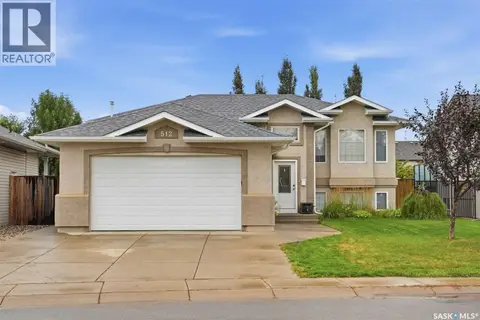 📷 46
$539,900
5 bd3 ba1160 ft²
512 Ens LANE
Warman
Detached · MLS® SK045732 · Realty Executives Saskatoon
 📷 55
$539,900
6 bd3 ba1326 ft²
607 4th STREET W
Warman
Detached · MLS® SK050795 · Century 21 Fusion
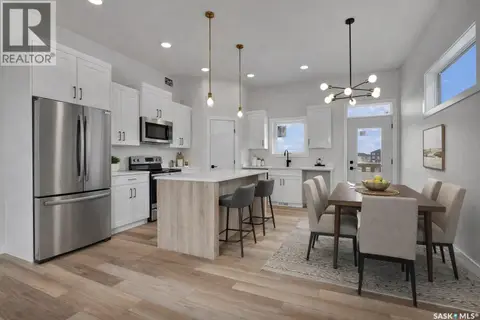 📷 22
$537,900
3 bd2 ba1275 ft²
220 Veterans DRIVE
Warman
Detached · MLS® SK030200 · Boyes Group Realty Inc.
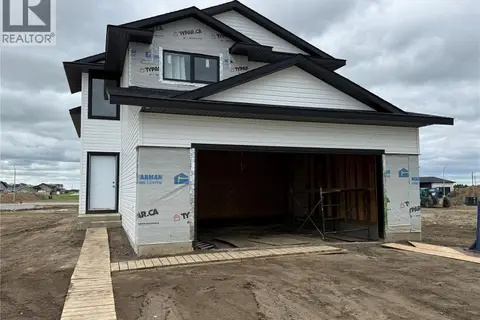 📷 4
$547,600
3 bd2 ba1284 ft²
221 Albright CRESCENT
Warman
Detached · MLS® SK038812 · Boyes Group Realty Inc.

$549,000
3 bd2 ba1282 ft²
804 Ballesteros CRESCENT
Warman
Detached · MLS® SK046484 · Boyes Group Realty Inc.
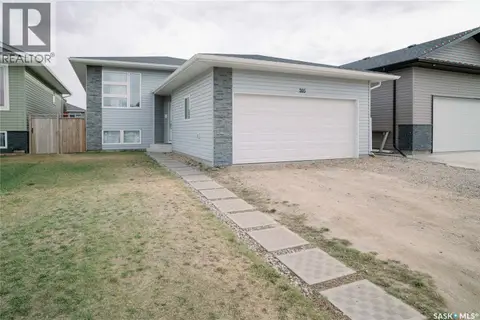 📷 33
$549,900
6 bd3 ba1080 ft²
205 Reddekopp LANE
Warman
Detached · MLS® SK035887 · Realty ONE Group Dynamic
 📷 10
$549,900
3 bd3 ba1755 ft²
208 Froese CRESCENT
Warman
Detached · MLS® SK040010 · Century 21 Fusion
 📷 18
$549,900
2 bd2 ba1306 ft²
858 DeLaet BAY
Warman
Single Family · MLS® SK044074 · TRCG The Realty Consultants Group