517 22 Street
Wainwright, Wainwright, AB, T9W1H9
Listed by RE/MAX BAUGHAN REALTY
$399,900
- 2+2 bedrooms
- 4 bathrooms
- 4 parking
- 1935 sq ft
Listed 75 days ago · MLS® A2333509
About this home
Welcome to this beautifully maintained family home offering exceptional space, quality craftsmanship, and a thoughtfully designed floor plan. From the moment you arrive, you'll appreciate the impressive curb appeal with a large uni-stone driveway, mature landscaping, vinyl siding with cedar shake accents, and a grand covered front entrance highlighted by brick columns. Inside, the stunning solid oak staircase creates an impressive focal point as it spans from the basement to the upper level. The bright main floor features a spacious living room with vaulted ceilings, large windows, and patio doors leading to the backyard. The kitchen is well equipped with a gas cooktop, built-in wall oven, built-in refrigerator, stainless steel dishwasher, and plenty of workspace. The main floor also offers a convenient laundry room, 2-piece bathroom, and a spacious primary suite complete with dual closets and a 5-piece ensuite featuring a jacuzzi tub, separate shower, and double vanity. Upstairs you'll find a versatile loft area with a built-in desk overlooking the living room, making it ideal for a home office, library, or study, along with an additional bedroom and 4-piece bathroom. The fully developed basement includes a large family room with a cozy wood-burning fireplace, two additional bedrooms, a 3-piece bathroom, and ample storage. Recent mechanical updates include a newer high-efficiency furnace, central air conditioning, and an air exchanger. The heated attached double garage features a floor drain, and direct access to both the home and outdoors. Outside, the mature backyard offers a brick patio, concrete walkways, three apple trees, a garden shed with a covered fenced enclosure, and direct access to walking trails, green space, and back alley access. Offering plenty of space for the whole family in a beautiful setting, this is a property you'll be proud to call home. - NEW hot water tank is being installed. (id:66966)
Details
- Type
- Detached
- Size
- 1935 sq ft
- Basement
- Finished, Full
- Garage
- Garage
- Property tax
- $4,044 (2026)
- Neighbourhood
- Wainwright
- Municipality
- Wainwright
Interior
- Bedrooms
- 2 above ground + 2 below
- Fireplace
- Yes
- Appliances
- Washer, Refrigerator, Dishwasher, Stove, Dryer, Window Coverings
- Flooring
- Carpeted, Ceramic Tile, Linoleum
Heating, cooling and services
- Heating
- Forced air
- Air conditioning
- Central air conditioning
Building and exterior
- Year built
- 1988
- Foundation
- Poured Concrete
- Outdoor
- Brick, Vinyl siding
Parking
- Total parking
- 4
- Driveway and parking
- Attached Garage, Parking Pad
Rooms
| Room | Level | Size | Features |
|---|---|---|---|
| 2pc Bathroom | Main level | 5.67 Ft x 5.08 Ft | |
| 5pc Bathroom | Main level | 9.33 Ft x 11.25 Ft | |
| Dining room | Main level | 12.92 Ft x 9.33 Ft | |
| Foyer | Main level | 11.92 Ft x 7.92 Ft | |
| Kitchen | Main level | 13.00 Ft x 11.83 Ft | |
| Living room | Main level | 27.00 Ft x 24.00 Ft | |
| Primary Bedroom | Main level | 17.00 Ft x 13.17 Ft | |
| 4pc Bathroom | Second level | 5.00 Ft x 7.83 Ft | |
| Bedroom | Second level | 11.33 Ft x 11.25 Ft | |
| Den | Second level | 15.00 Ft x 13.33 Ft | |
| 3pc Bathroom | Basement | 6.67 Ft x 5.67 Ft | |
| Bedroom | Basement | 12.83 Ft x 10.92 Ft | |
| Bedroom | Basement | 12.83 Ft x 10.83 Ft | |
| Recreational, Games room | Basement | 29.58 Ft x 13.42 Ft | |
| Storage | Basement | 12.83 Ft x 6.58 Ft | |
| Furnace | Basement | 8.67 Ft x 11.25 Ft |
Location
Location is approximate. See nearby homes on the map
Listed by RE/MAX BAUGHAN REALTY.

REALTOR®, REALTORS®, and the REALTOR® logo are certification marks that are owned by REALTOR® Canada Inc. and licensed exclusively to The Canadian Real Estate Association (CREA). These certification marks identify real estate professionals who are members of CREA and who must abide by CREA’s By-Laws, Rules, and the REALTOR® Code. The MLS® trademark and the MLS® logo are owned by CREA and identify the professional real estate services provided by members of CREA.
The information contained on this site is based in whole or in part on information that is provided by members of The Canadian Real Estate Association, who are responsible for its accuracy. CREA reproduces and distributes this information as a service for its members and assumes no responsibility for its accuracy.
Similar homes nearby
See more in Wainwright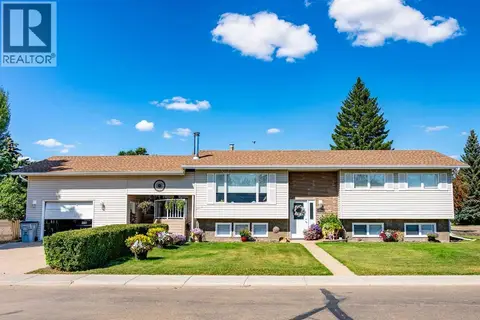 📷 30
$385,000
3+2 bd2 ba3 pk1126 ft²
1622 11 Avenue
Wainwright, Wainwright
Detached · MLS® A2347009 · CENTURY 21 CONNECT REALTY
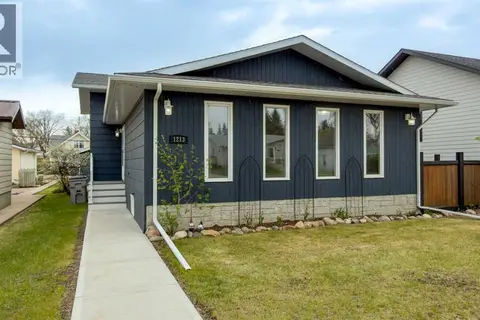 📷 33
$419,000
5 bd3 ba4 pk1370 ft²
1213 4 Avenue
Wainwright, Wainwright
Detached · MLS® A2314048 · Royal LePage Wright Choice Realty
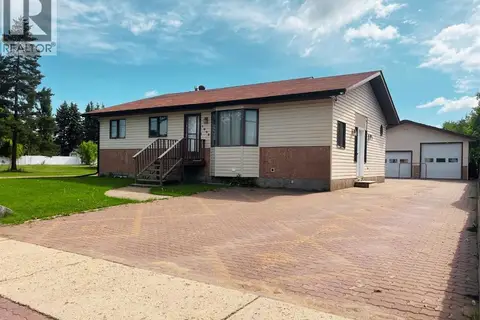 📷 37
$370,000
3+1 bd3 ba4 pk1389 ft²
1005 15 Street
Wainwright, Wainwright
Detached · MLS® A2321651 · Coldwell Banker Hometown Realty
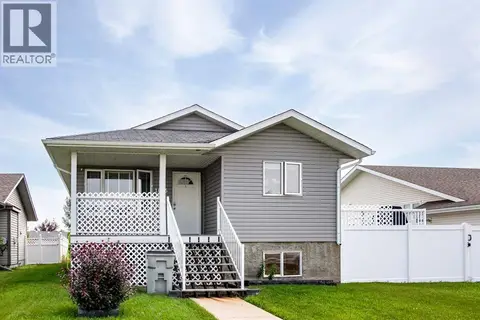 📷 24
$359,900
3+2 bd3 ba4 pk1164 ft²
1025 30 Street
Wainwright, Wainwright
Detached · MLS® A2331413 · CENTURY 21 CONNECT REALTY
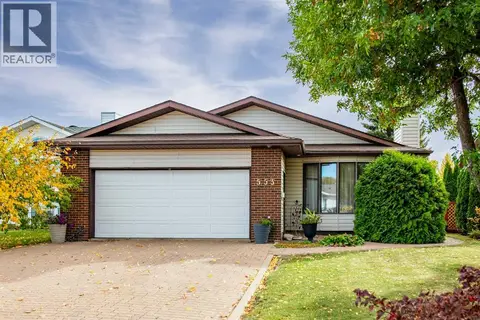 📷 29
$355,000
3+1 bd3 ba4 pk1348 ft²
553 22 Street
Wainwright, Wainwright
Detached · MLS® A2349024 · CENTURY 21 CONNECT REALTY
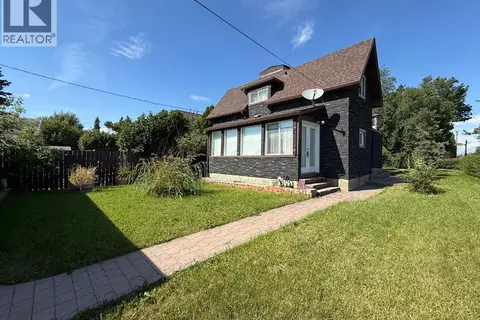 📷 32
$335,000
4 bd4 ba4 pk1784 ft²
1037 4 Avenue
Wainwright, Wainwright
Detached · MLS® A2335063 · RE/MAX BAUGHAN REALTY
 📷 47
$419,500
4+2 bd3 ba4 pk2173 ft²
702 10 Avenue
Wainwright
Detached · MLS® A2300938 · RE/MAX BAUGHAN REALTY
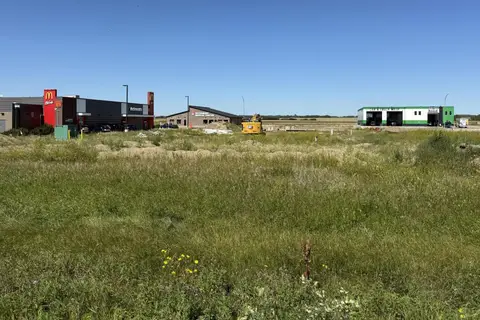 New
$430,000
46174 ft²
MLS® 45810043
Wainwright
Vacant Land · MLS® 45810043 · NAI Commercial Real Estate Inc