1622 11 Avenue
Wainwright, Wainwright, AB, T9W1E5
Listed by CENTURY 21 CONNECT REALTY
$385,000
- 3+2 bedrooms
- 2 bathrooms
- 3 parking
- 1126 sq ft
Listed 16 days ago · MLS® A2347009
About this home
Well-Maintained & Move-In Ready! This beautifully maintained home offers numerous updates and renovations throughout, including refreshed kitchen and bathrooms, updated flooring, and fresh paint. Situated on a desirable corner lot, the property offers added outdoor space and great curb appeal. A covered breezeway provides convenient protection from the elements and creates a welcoming transition between the home and outdoor areas. With its many improvements and well-cared-for condition, this home is a great opportunity for buyers looking for comfort and value in a move-in-ready property! (id:66966)
Details
- Type
- Detached
- Style
- Bi-level
- Size
- 1126 sq ft
- Basement
- Finished, Full
- Garage
- Garage
- Property tax
- $2,897 (2026)
- Neighbourhood
- Wainwright
- Municipality
- Wainwright
Interior
- Bedrooms
- 3 above ground + 2 below
- Fireplace
- Yes
- Appliances
- Washer, Refrigerator, Dishwasher, Stove, Dryer
- Flooring
- Laminate, Carpeted, Linoleum
Heating, cooling and services
- Heating
- Forced air, Natural gas
- Air conditioning
- Central air conditioning
Building and exterior
- Style
- Bi-level
- Year built
- 1980
- Exterior
- Wood frame
Parking
- Total parking
- 3
- Driveway and parking
- Attached Garage
Rooms
| Room | Level | Size | Features |
|---|---|---|---|
| Bedroom | Main level | 8.75 Ft x 9.50 Ft | |
| Den | Basement | 14.67 Ft x 11.00 Ft | |
| Family room | Basement | 12.00 Ft x 14.42 Ft | |
| Storage | Basement | 3.50 Ft x 8.25 Ft | |
| Bedroom | Basement | 9.00 Ft x 11.00 Ft | |
| Bedroom | Basement | 8.75 Ft x 22.83 Ft | |
| 3pc Bathroom | Basement | 5.00 Ft x 8.00 Ft | |
| Primary Bedroom | Main level | 11.33 Ft x 11.50 Ft | |
| 5pc Bathroom | Main level | 7.67 Ft x 11.50 Ft | |
| Bedroom | Main level | 8.75 Ft x 9.50 Ft | |
| Living room | Main level | 15.00 Ft x 12.83 Ft | |
| Laundry room | Main level | 5.25 Ft x 9.00 Ft | |
| Dining room | Main level | 9.00 Ft x 11.50 Ft | |
| Kitchen | Main level | 8.50 Ft x 11.50 Ft |
Location
Location is approximate. See nearby homes on the map
Listed by CENTURY 21 CONNECT REALTY.

REALTOR®, REALTORS®, and the REALTOR® logo are certification marks that are owned by REALTOR® Canada Inc. and licensed exclusively to The Canadian Real Estate Association (CREA). These certification marks identify real estate professionals who are members of CREA and who must abide by CREA’s By-Laws, Rules, and the REALTOR® Code. The MLS® trademark and the MLS® logo are owned by CREA and identify the professional real estate services provided by members of CREA.
The information contained on this site is based in whole or in part on information that is provided by members of The Canadian Real Estate Association, who are responsible for its accuracy. CREA reproduces and distributes this information as a service for its members and assumes no responsibility for its accuracy.
Similar homes nearby
See more in Wainwright 📷 38
$399,900
2+2 bd4 ba4 pk1935 ft²
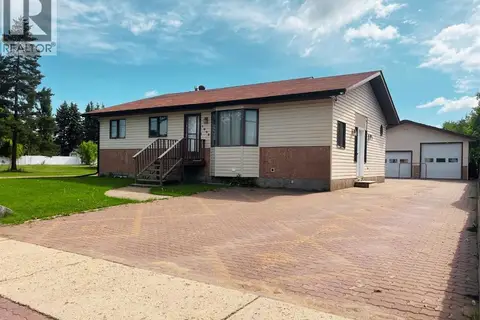
517 22 Street
Wainwright, Wainwright
Detached · MLS® A2333509 · RE/MAX BAUGHAN REALTY
 📷 37
$370,000
3+1 bd3 ba4 pk1389 ft²
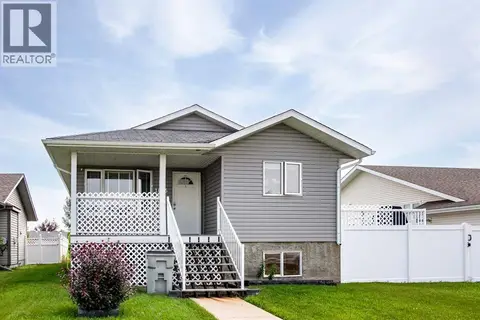
1005 15 Street
Wainwright, Wainwright
Detached · MLS® A2321651 · Coldwell Banker Hometown Realty
 📷 24
$359,900
3+2 bd3 ba4 pk1164 ft²
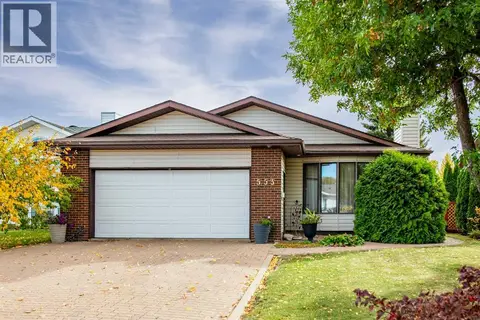
1025 30 Street
Wainwright, Wainwright
Detached · MLS® A2331413 · CENTURY 21 CONNECT REALTY
 📷 29
$355,000
3+1 bd3 ba4 pk1348 ft²
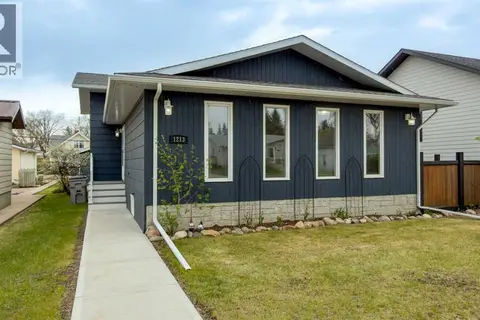
553 22 Street
Wainwright, Wainwright
Detached · MLS® A2349024 · CENTURY 21 CONNECT REALTY
 📷 33
$419,000
5 bd3 ba4 pk1370 ft²
1213 4 Avenue
Wainwright, Wainwright
Detached · MLS® A2314048 · Royal LePage Wright Choice Realty
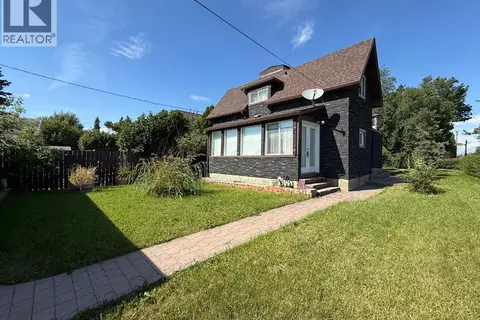 📷 32
$335,000
4 bd4 ba4 pk1784 ft²
1037 4 Avenue
Wainwright, Wainwright
Detached · MLS® A2335063 · RE/MAX BAUGHAN REALTY
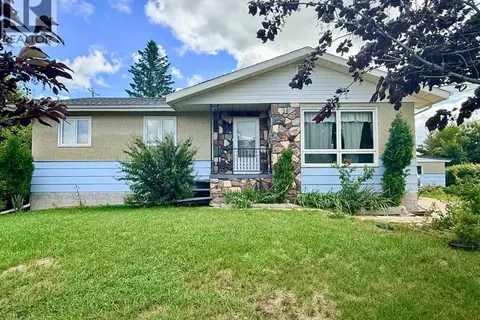 📷 48
$314,900
3+2 bd3 ba6 pk1234 ft²
215 14 Street
Wainwright, Wainwright
Detached · MLS® A2337091 · CENTURY 21 CONNECT REALTY
 📷 47
$419,500
4+2 bd3 ba4 pk2173 ft²
702 10 Avenue
Wainwright
Detached · MLS® A2300938 · RE/MAX BAUGHAN REALTY