1213 4 Avenue
Wainwright, Wainwright, AB, T9W1G7
Listed by Royal LePage Wright Choice Realty
$419,000
- 5 bedrooms
- 3 bathrooms
- 4 parking
- 1370 sq ft
Listed 149 days ago · MLS® A2314048
About this home
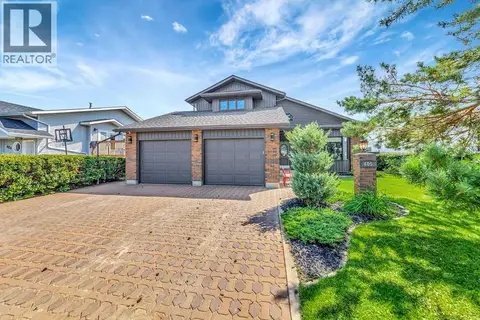
Exceptional Value & Complete Peace of Mind! Welcome home to this beautifully updated 4-level split located in the heart of Wainwright! Boasting 5 bedrooms and 3 full bathrooms, this spacious property offers over 1,370 sq. ft. of main and upper living space—perfect for a growing family. Stepping inside, you’ll immediately notice the pride of ownership. The fully finished basement expands your living area with a massive game room and family room, while a brand-new, custom-built mudroom bench in the back porch keeps the busy family organized. The lower-level bathroom has been completely renovated from top to bottom, featuring modern new flooring, fresh paint, a stylish vanity, and a brand-new toilet. The exterior of this property is a true showstopper! Major high-ticket updates have already been taken care of for you, including brand-new asphalt shingles, soffit, and fascia, along with freshly painted siding. Step out onto the private, newly painted deck overlooking your yard, complete with a fresh front sidewalk and enhanced landscaping. With a partially fenced/private yard, central vacuum, main-floor bar, and back entry laundry, this move-in-ready gem blends classic layout functionality with the modern upgrades you desire. Don’t miss out on this absolute turnkey opportunity! (id:66966)
Details
- Type
- Detached
- Style
- 4 Level
- Size
- 1370 sq ft
- Basement
- Finished, Full
- Garage
- Garage
- Property tax
- $3,244 (2026)
- Neighbourhood
- Wainwright
- Municipality
- Wainwright
Interior
- Bedrooms
- 5 above ground
- Fireplace
- No
- Appliances
- Refrigerator, Oven - Electric, Dishwasher, Microwave Range Hood Combo
- Flooring
- Hardwood, Carpeted, Ceramic Tile, Linoleum, Vinyl Plank
Heating, cooling and services
- Heating
- Forced air, Natural gas
- Air conditioning
- Window air conditioner, Wall unit
Building and exterior
- Style
- 4 Level
- Year built
- 1977
- Exterior
- Wood frame
- Outdoor
- Aluminum siding
Parking
- Total parking
- 4
- Driveway and parking
- Detached Garage
Rooms
| Room | Level | Size | Features |
|---|---|---|---|
| Other | Second level | 4.08 Ft x 6.67 Ft | |
| Kitchen | Second level | 12.92 Ft x 16.67 Ft | |
| Dining room | Second level | 11.00 Ft x 18.67 Ft | |
| Other | Second level | 8.50 Ft x 13.33 Ft | |
| Primary Bedroom | Upper Level | 10.92 Ft x 11.83 Ft | |
| 4pc Bathroom | Upper Level | .00 Ft x .00 Ft | |
| Bedroom | Upper Level | 10.83 Ft x 13.50 Ft | |
| Bedroom | Upper Level | 10.92 Ft x 13.50 Ft | |
| 4pc Bathroom | Upper Level | .00 Ft x .00 Ft | |
| Family room | Third level | 13.33 Ft x 21.75 Ft | |
| Bedroom | Third level | 8.67 Ft x 11.58 Ft | |
| Laundry room | Third level | 8.92 Ft x 12.75 Ft | |
| 4pc Bathroom | Third level | .00 Ft x .00 Ft | |
| Bedroom | Fourth level | 8.58 Ft x 9.42 Ft | |
| Furnace | Fourth level | 9.92 Ft x 11.67 Ft | |
| Recreational, Games room | Fourth level | 15.08 Ft x 24.75 Ft |
Location
Location is approximate. See nearby homes on the map
Listed by Royal LePage Wright Choice Realty.

REALTOR®, REALTORS®, and the REALTOR® logo are certification marks that are owned by REALTOR® Canada Inc. and licensed exclusively to The Canadian Real Estate Association (CREA). These certification marks identify real estate professionals who are members of CREA and who must abide by CREA’s By-Laws, Rules, and the REALTOR® Code. The MLS® trademark and the MLS® logo are owned by CREA and identify the professional real estate services provided by members of CREA.
The information contained on this site is based in whole or in part on information that is provided by members of The Canadian Real Estate Association, who are responsible for its accuracy. CREA reproduces and distributes this information as a service for its members and assumes no responsibility for its accuracy.
Similar homes nearby
See more in Wainwright 📷 38
$399,900
2+2 bd4 ba4 pk1935 ft²
517 22 Street
Wainwright, Wainwright
Detached · MLS® A2333509 · RE/MAX BAUGHAN REALTY
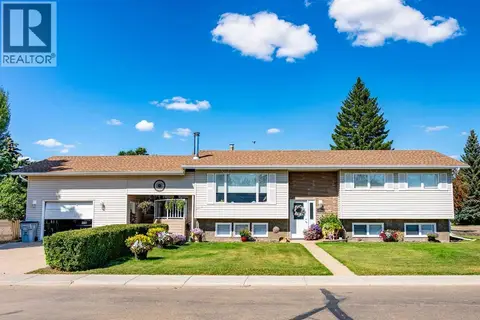 📷 30
$385,000
3+2 bd2 ba3 pk1126 ft²
1622 11 Avenue
Wainwright, Wainwright
Detached · MLS® A2347009 · CENTURY 21 CONNECT REALTY
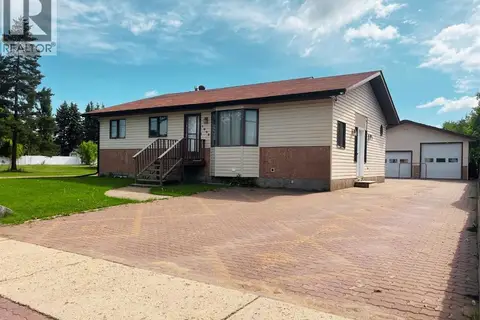 📷 37
$370,000
3+1 bd3 ba4 pk1389 ft²
1005 15 Street
Wainwright, Wainwright
Detached · MLS® A2321651 · Coldwell Banker Hometown Realty
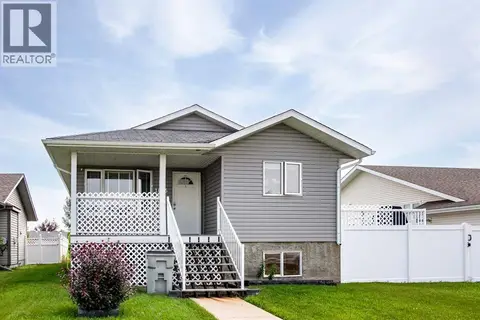 📷 24
$359,900
3+2 bd3 ba4 pk1164 ft²
1025 30 Street
Wainwright, Wainwright
Detached · MLS® A2331413 · CENTURY 21 CONNECT REALTY
 📷 29
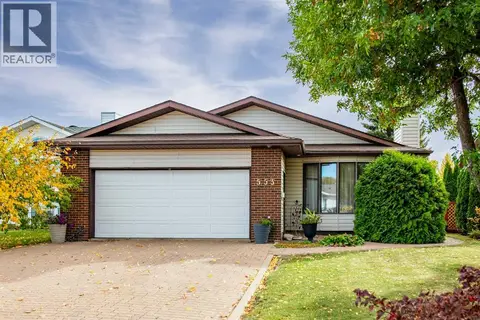
$355,000
3+1 bd3 ba4 pk1348 ft²
553 22 Street
Wainwright, Wainwright
Detached · MLS® A2349024 · CENTURY 21 CONNECT REALTY
 📷 47
$419,500
4+2 bd3 ba4 pk2173 ft²
702 10 Avenue
Wainwright
Detached · MLS® A2300938 · RE/MAX BAUGHAN REALTY
 New
$430,000
46174 ft²
MLS® 45810043
Wainwright
Vacant Land · MLS® 45810043 · NAI Commercial Real Estate Inc
 📷 50
$459,000
3 bd3 ba2 pk2357 ft²
605 22 Street
Wainwright
Detached · MLS® A2329283 · Coldwell Banker Hometown Realty