515 Houghton Road Unit# 311
Rutland North, Kelowna, BC, V7X7P9
Listed by Royal LePage Kelowna
$375,000
- 2 bedrooms
- 2 bathrooms
- 1 parking
- 1097 sq ft
Listed 133 days ago · MLS® 10390972
About this home
Now offering a $4,000 flooring credit for a firm deal by November 15th! Top-Floor 2-Bed, 2-Bath Condo in Prime Location - Welcome to Magnolia Gardens! Welcome home to this beautifully appointed top-floor 2-bedroom, 2-bathroom condo, ideally located just steps from shopping, dining, and public transit. The spacious primary suite features a large ensuite complete with a relaxing soaker tub and a walk-in glass shower. The kitchen offers ample storage space and opens seamlessly to the living area—perfect for entertaining guests or enjoying a quiet evening in. Step outside onto your large, private patio and take in the Okanagan summers in your own peaceful retreat. Located in the sought-after Magnolia Gardens complex, this well-maintained building offers excellent amenities including a fully equipped gym, a welcoming clubhouse, and a social room—ideal for gatherings or casual relaxation. Unit comes with a climate controlled storage locker and a parking space. (id:66966)
Details
- Type
- Condo Apartment
- Style
- Other
- Size
- 1097 sq ft
- Property tax
- $2,134
- Maintenance fee
- $525/month
- Neighbourhood
- Rutland North
- Municipality
- Kelowna
Interior
- Fireplace
- No
- Appliances
- Washer, Refrigerator, Range - Electric, Dishwasher, Dryer, Microwave
- Flooring
- Carpeted, Ceramic Tile
Heating, cooling and services
- Heating
- Baseboard heaters, Electric
- Air conditioning
- Wall unit
- Water and sewer
- Municipal sewage system
Building and exterior
- Year built
- 2006
- Roof
- Asphalt shingle
- Outdoor
- Vinyl siding
Parking
- Total parking
- 1
- Driveway and parking
- Underground
Condo
- Monthly fee
- $525
- Security
- Smoke Detector Only
Rooms
| Room | Level | Size | Features |
|---|---|---|---|
| 4pc Bathroom | Main level | ||
| 4pc Ensuite bath | Main level | ||
| Bedroom | Main level | 9'0'' x 9'0'' | |
| Primary Bedroom | Main level | 11'4'' x 12'6'' | |
| Kitchen | Main level | 12'0'' x 14'0'' | |
| Dining room | Main level | 9'0'' x 12'6'' | |
| Living room | Main level | 12'6'' x 13'0'' |
Location
Location is approximate. See nearby homes on the map
Listed by Royal LePage Kelowna.

REALTOR®, REALTORS®, and the REALTOR® logo are certification marks that are owned by REALTOR® Canada Inc. and licensed exclusively to The Canadian Real Estate Association (CREA). These certification marks identify real estate professionals who are members of CREA and who must abide by CREA’s By-Laws, Rules, and the REALTOR® Code. The MLS® trademark and the MLS® logo are owned by CREA and identify the professional real estate services provided by members of CREA.
The information contained on this site is based in whole or in part on information that is provided by members of The Canadian Real Estate Association, who are responsible for its accuracy. CREA reproduces and distributes this information as a service for its members and assumes no responsibility for its accuracy.
Similar homes nearby
See more in Kelowna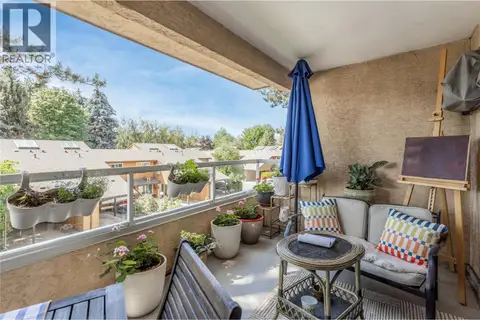 📷 41
$373,800
2 bd2 ba1 pk1046 ft²
727 Houghton Road Unit# 107
Rutland North, Kelowna
Condo Apartment · MLS® 10394753 · Century 21 Assurance Realty Ltd
 📷 16
$377,500
2 bd2 ba1 pk1066 ft²
709 Houghton Road Unit# 114
Rutland North, Kelowna
Condo Apartment · MLS® 10397439 · Stonehaus Realty Corp.
 📷 26
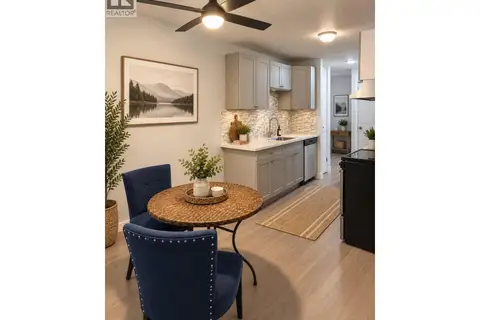
$367,000
2 bd1 ba1 pk832 ft²
395 Franklyn Road Unit# 314
Rutland North, Kelowna
Condo Apartment · MLS® 10400525 · Coldwell Banker Executives Realty
 📷 18
$384,000
2 bd2 ba1 pk1125 ft²
255 Aurora Crescent Unit# 204
Rutland North, Kelowna
Condo Apartment · MLS® 10401145 · Royal LePage Kelowna
 📷 34
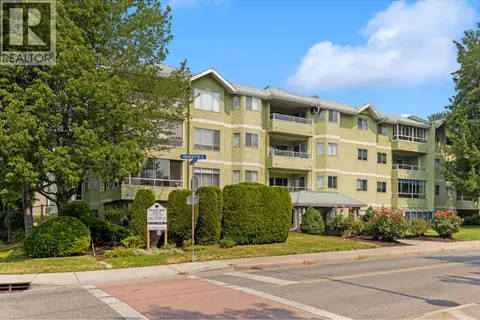
$365,000
2 bd2 ba1 pk1111 ft²
780 Houghton Road Unit# 204
Rutland North, Kelowna
Condo Apartment · MLS® 10397359 · eXp Realty (Kelowna)
 📷 30
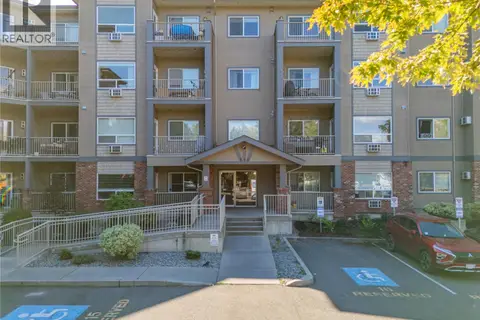
$386,900
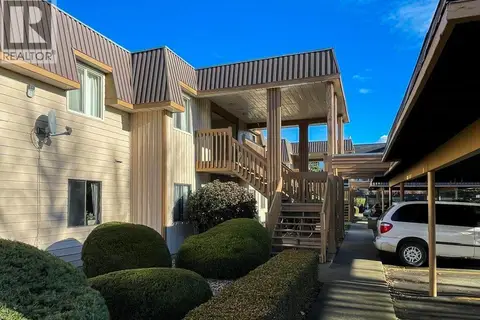
1 bd1 ba1 pk818 ft²
770 Rutland Road N Unit# 401
Rutland North, Kelowna
Condo Apartment · MLS® 10399404 · Century 21 Assurance Realty Ltd
 📷 25
$389,900
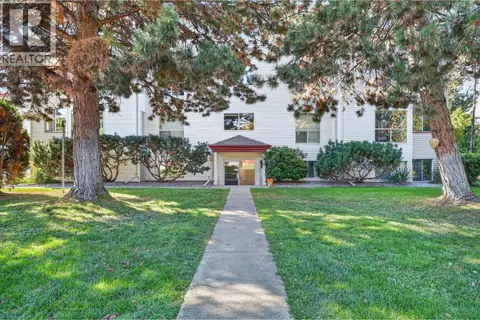
2 bd2 ba1 pk1031 ft²
880 Badke Road Unit# 203C
Rutland North, Kelowna
Condo Apartment · MLS® 10393276 · Realty One Real Estate Ltd
 📷 38
$394,900
2 bd2 ba1 pk1076 ft²
240 Hollywood Road Unit# 410
Rutland North, Kelowna
Condo Apartment · MLS® 10400977 · Royal LePage Kelowna