255 Aurora Crescent Unit# 204
Rutland North, Kelowna, BC, V1X7L8
Listed by Royal LePage Kelowna
$384,000
- 2 bedrooms
- 2 bathrooms
- 1 parking
- 1125 sq ft
Listed 30 days ago · MLS® 10401145
About this home
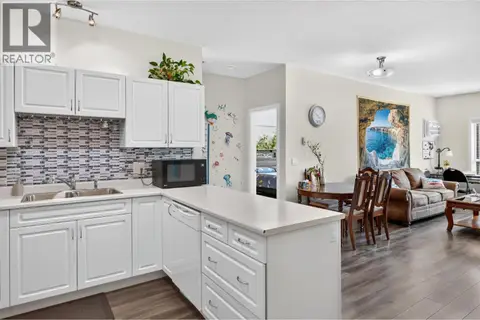
Bright, spacious, and move-in ready — this second-floor home at Northern Lights Terrace offers an ideal blend of comfort, convenience, and west-facing warmth. With a generous 1100+ sq ft layout, this 2-bed, 2-bath condo features a smart split-bedroom design that provides excellent privacy for guests, family, or a home office. The open-concept living and dining area is filled with afternoon and sunset light, creating a welcoming space for relaxing or entertaining. The kitchen flows seamlessly into the main living area, making everyday living easy and enjoyable. The primary bedroom includes its own full ensuite, while the second bedroom is perfectly positioned beside another full bathroom. Step outside to your private west-facing balcony - a peaceful spot overlooking the neighbourhood, perfect for enjoying Kelowna’s long summer evenings. Northern Lights Terrace sits on a quiet crescent just steps from Plaza 33, where shopping, dining, and daily amenities are all within easy reach. Transit, schools, parks, and recreation are only a short walk away, adding to the convenience of this central Rutland North location. This home is vacant and available for quick possession, making it an excellent opportunity for first-time buyers, downsizers, or investors seeking a clean, well-kept unit in a walkable neighbourhood. (id:66966)
Details
- Type
- Condo Apartment
- Size
- 1125 sq ft
- Property tax
- $2,033
- Maintenance fee
- $400/month
- Neighbourhood
- Rutland North
- Municipality
- Kelowna
Interior
- Fireplace
- No
- Appliances
- Washer, Refrigerator, Oven - Electric, Dishwasher, Dryer, Hood Fan
- Flooring
- Carpeted, Linoleum
Heating, cooling and services
- Heating
- Electric
- Air conditioning
- Window air conditioner
- Water and sewer
- Municipal sewage system
Building and exterior
- Year built
- 1994
- Outdoor
- Stucco
Parking
- Total parking
- 1
- Driveway and parking
- Additional Parking
Condo
- Monthly fee
- $400
- Fee includes
- Property Management, Waste Removal, Ground Maintenance, Water, Insurance, Other, See Remarks, Reserve Fund Contributions, Sewer
Rooms
| Room | Level | Size | Features |
|---|---|---|---|
| Living room | Main level | 14'6'' x 16'0'' | |
| Laundry room | Main level | 5'0'' x 9'0'' | |
| 3pc Bathroom | Main level | 5'6'' x 6'5'' | |
| 3pc Ensuite bath | Main level | 5'0'' x 9'5'' | |
| Bedroom | Main level | 9'5'' x 15'0'' | |
| Primary Bedroom | Main level | 12'0'' x 14'6'' | |
| Kitchen | Main level | 8'6'' x 9'0'' | |
| Dining room | Main level | 9'0'' x 8'0'' |
Location
Location is approximate. See nearby homes on the map
Listed by Royal LePage Kelowna.

REALTOR®, REALTORS®, and the REALTOR® logo are certification marks that are owned by REALTOR® Canada Inc. and licensed exclusively to The Canadian Real Estate Association (CREA). These certification marks identify real estate professionals who are members of CREA and who must abide by CREA’s By-Laws, Rules, and the REALTOR® Code. The MLS® trademark and the MLS® logo are owned by CREA and identify the professional real estate services provided by members of CREA.
The information contained on this site is based in whole or in part on information that is provided by members of The Canadian Real Estate Association, who are responsible for its accuracy. CREA reproduces and distributes this information as a service for its members and assumes no responsibility for its accuracy.
Similar homes nearby
See more in Kelowna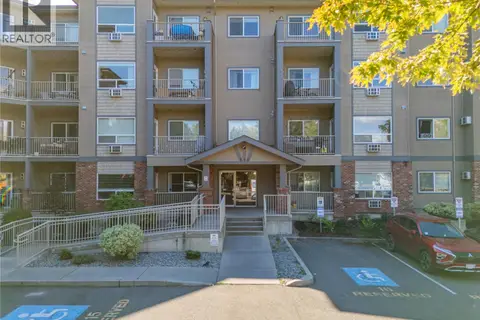 📷 30
$386,900
1 bd1 ba1 pk818 ft²
770 Rutland Road N Unit# 401
Rutland North, Kelowna
Condo Apartment · MLS® 10399404 · Century 21 Assurance Realty Ltd
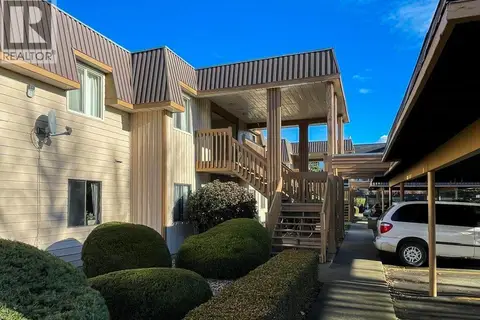 📷 25
$389,900
2 bd2 ba1 pk1031 ft²
880 Badke Road Unit# 203C
Rutland North, Kelowna
Condo Apartment · MLS® 10393276 · Realty One Real Estate Ltd
 📷 16
$377,500
2 bd2 ba1 pk1066 ft²
709 Houghton Road Unit# 114
Rutland North, Kelowna
Condo Apartment · MLS® 10397439 · Stonehaus Realty Corp.
 📷 35
$375,000
2 bd2 ba1 pk1097 ft²
515 Houghton Road Unit# 311
Rutland North, Kelowna
Condo Apartment · MLS® 10390972 · Royal LePage Kelowna
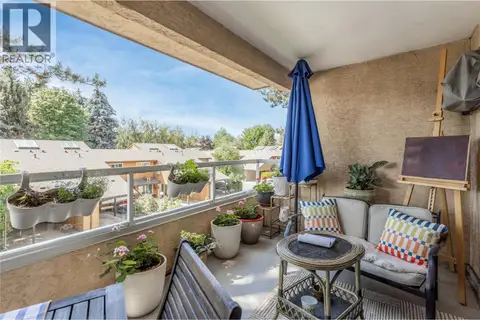 📷 41
$373,800
2 bd2 ba1 pk1046 ft²
727 Houghton Road Unit# 107
Rutland North, Kelowna
Condo Apartment · MLS® 10394753 · Century 21 Assurance Realty Ltd
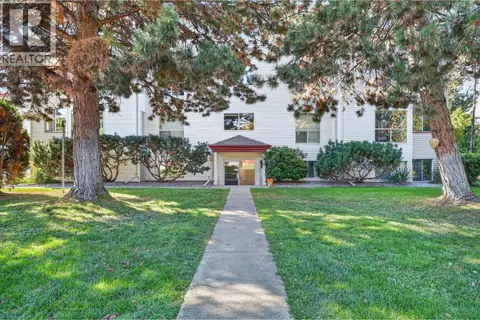 📷 38
$394,900
2 bd2 ba1 pk1076 ft²
240 Hollywood Road Unit# 410
Rutland North, Kelowna
Condo Apartment · MLS® 10400977 · Royal LePage Kelowna
 📷 28
$399,000
2 bd2 ba2 pk978 ft²
260 Franklyn Road Unit# 114
Rutland North, Kelowna
Condo Apartment · MLS® 10385106 · Century 21 Assurance Realty Ltd
 📷 35
$399,000
2 bd2 ba1 pk1054 ft²
770 Rutland Road Unit# 210
Rutland North, Kelowna
Condo Apartment · MLS® 10397393 · Oakwyn Realty Okanagan-Letnick Estates