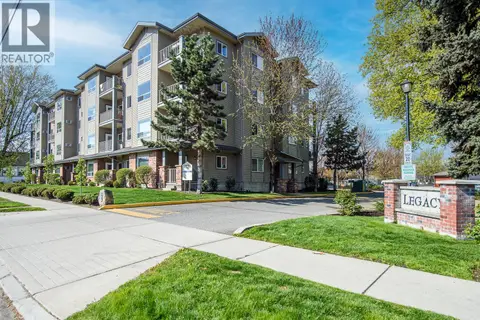
880 Badke Road Unit# 203C
Rutland North, Kelowna, BC, V1X5Z6
Listed by Realty One Real Estate Ltd
$389,900
- 2 bedrooms
- 2 bathrooms
- 1 parking
- 1031 sq ft
Listed 111 days ago · MLS® 10393276
About this home
Welcome to 203C-880 Badke Road, a 2 Bed 2 Bath 1031sq ft located in the central location of Rutland. The condo comes with a spacious living room and a fully functional kitchen with hardwood floors. Primary Bedroom has natural light in abundance and comes with a 2 PC ensuite bath and Walk-in Closet. 4 pc full bath is conveniently located near both bedrooms. A large covered deck faces the lush green belt away from the hustle and bustle of the city. Fantastic first-time home or a great investment property for a savvy investor. The condo includes one covered parking and allows pets with restrictions. This is a great opportunity located just minutes away from all amenities and recreational activities. Call us for a viewing today! (id:66966)
Details
- Type
- Condo Apartment
- Size
- 1031 sq ft
- Property tax
- $1,933
- Maintenance fee
- $322/month
- Neighbourhood
- Rutland North
- Municipality
- Kelowna
Interior
- Fireplace
- No
- Appliances
- Washer, Refrigerator, Range - Electric, Dishwasher, Dryer
Heating, cooling and services
- Heating
- Electric
- Air conditioning
- Wall unit
- Water and sewer
- Municipal sewage system
Building and exterior
- Year built
- 1979
Parking
- Total parking
- 1
- Driveway and parking
- Covered
Condo
- Monthly fee
- $322
Rooms
| Room | Level | Size | Features |
|---|---|---|---|
| 2pc Ensuite bath | Main level | 7'11'' x 3'2'' | |
| Primary Bedroom | Main level | 11'7'' x 12'10'' | |
| Utility room | Main level | 3'3'' x 3'2'' | |
| 4pc Bathroom | Main level | 9'0'' x 4'11'' | |
| Living room | Main level | 19'1'' x 13'1'' | |
| Storage | Main level | 7'3'' x 3'3'' | |
| Den | Main level | 9'11'' x 6'9'' | |
| Kitchen | Main level | 5'2'' x 10'5'' | |
| Bedroom | Main level | 10'3'' x 11'2'' |
Location
Location is approximate. See nearby homes on the map
Listed by Realty One Real Estate Ltd.

REALTOR®, REALTORS®, and the REALTOR® logo are certification marks that are owned by REALTOR® Canada Inc. and licensed exclusively to The Canadian Real Estate Association (CREA). These certification marks identify real estate professionals who are members of CREA and who must abide by CREA’s By-Laws, Rules, and the REALTOR® Code. The MLS® trademark and the MLS® logo are owned by CREA and identify the professional real estate services provided by members of CREA.
The information contained on this site is based in whole or in part on information that is provided by members of The Canadian Real Estate Association, who are responsible for its accuracy. CREA reproduces and distributes this information as a service for its members and assumes no responsibility for its accuracy.
Similar homes nearby
See more in Kelowna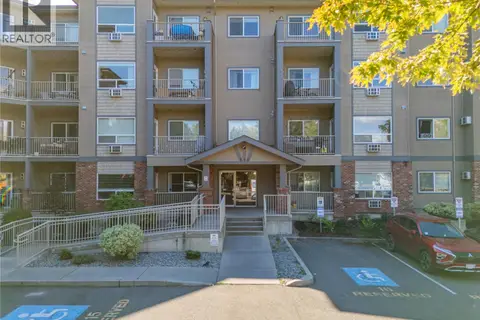 📷 30
$386,900
1 bd1 ba1 pk818 ft²
770 Rutland Road N Unit# 401
Rutland North, Kelowna
Condo Apartment · MLS® 10399404 · Century 21 Assurance Realty Ltd
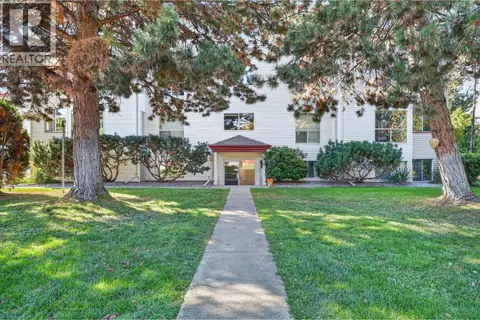 📷 38
$394,900
2 bd2 ba1 pk1076 ft²
240 Hollywood Road Unit# 410
Rutland North, Kelowna
Condo Apartment · MLS® 10400977 · Royal LePage Kelowna
 📷 18
$384,000
2 bd2 ba1 pk1125 ft²
255 Aurora Crescent Unit# 204
Rutland North, Kelowna
Condo Apartment · MLS® 10401145 · Royal LePage Kelowna
 📷 28
$399,000
2 bd2 ba2 pk978 ft²
260 Franklyn Road Unit# 114
Rutland North, Kelowna
Condo Apartment · MLS® 10385106 · Century 21 Assurance Realty Ltd
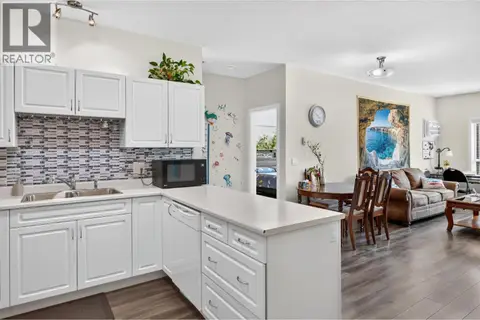 📷 35
$399,000
2 bd2 ba1 pk1054 ft²
770 Rutland Road Unit# 210
Rutland North, Kelowna
Condo Apartment · MLS® 10397393 · Oakwyn Realty Okanagan-Letnick Estates
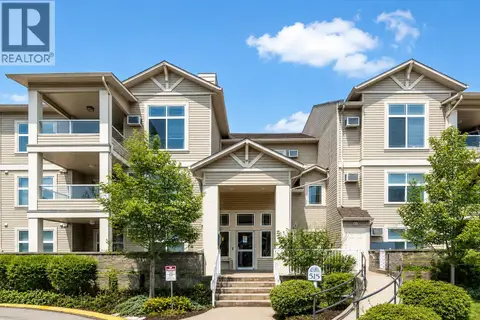 📷 28
$399,900
2 bd2 ba1 pk1319 ft²
515 Houghton Road Unit# 220
Rutland North, Kelowna
Pool
Condo Apartment · MLS® 10397402 · Stilhavn Real Estate Services
 📷 34
$402,000
2 bd2 ba1 pk1057 ft²
770 Rutland Road Unit# 208
Rutland North, Kelowna
Condo Apartment · MLS® 10376687 · Canada Flex Realty Group
 📷 16
$377,500
2 bd2 ba1 pk1066 ft²
709 Houghton Road Unit# 114
Rutland North, Kelowna
Condo Apartment · MLS® 10397439 · Stonehaus Realty Corp.