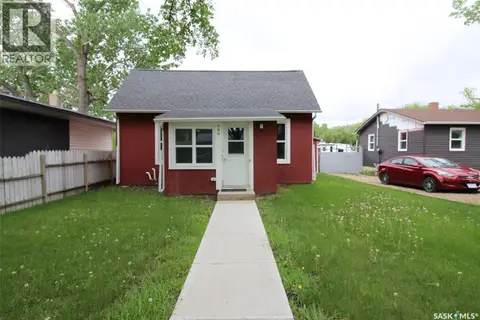
515 1st STREET E
Shaunavon, SK, S0N2M0
Listed by eXp Realty
$140,000
- 2 bedrooms
- 1 bathrooms
- 894 sq ft
Listed 13 days ago · MLS® SK050778
About this home
Welcome to 515 1st Street E in Shaunavon, SK—a charming bungalow with inviting spaces, a fantastic backyard deck, and a newer detached garage! Offering 894 sq. ft., 2 bedrooms, 1 bathroom, and a 4,800 sq. ft. lot, this home has plenty to offer whether you're starting out, downsizing, or looking for a place to make your own. Before you even step inside, you'll discover one of the home's unique features—a 24.5 x 8 unheated sunroom stretching across the front of the house. Imagine enjoying your morning coffee here, surrounded by natural light! From the sunroom, step into the comfortable living room, with the dining area straight ahead and two bedrooms, both with closets, tucked conveniently to the right. Continue through the dining area into the kitchen, where you'll find access to the 4-piece bathroom with generous closet storage, basement stairway, and rear mudroom. The mudroom leads to a wonderful backyard deck, perfect for summer BBQs, relaxing evenings, or entertaining friends. Downstairs, the developed basement offers more room than you might expect! There's a den for hobbies or a home office, laundry area, plenty of storage, a cold room, and utility space housing the original furnace, which has received annual maintenance, and water heater. The home also features a 70-amp electrical panel. Outside, the backyard deck is a standout feature, complemented by a single detached garage built in 2015 with convenient lane access. There's room to enjoy the outdoors without the upkeep of an oversized yard. Located in the welcoming community of Shaunavon, you'll enjoy small-town living with schools, healthcare, parks, recreation facilities, a golf course, swimming pool, local shops, and restaurants all close to home. Whether it's the character of the front sunroom, the inviting backyard deck, or the practicality of the newer garage, 515 1st Street E offers a wonderful opportunity to settle into Southwest Saskatchewan living! (id:66966)
Details
- Type
- Detached
- Style
- Bungalow
- Size
- 894 sq ft
- Basement
- Finished, Full
- Garage
- Garage
- Property tax
- $1,923 (2026)
- Municipality
- Shaunavon
Interior
- Fireplace
- No
- Appliances
- Washer, Refrigerator, Stove, Dryer, Freezer, Hood Fan, Storage Shed, Window Coverings, Garage door opener remote(s)
Heating, cooling and services
- Heating
- Forced air, Natural gas
- Air conditioning
- Window air conditioner
Building and exterior
- Style
- Bungalow
- Year built
- 1920
Parking
- Driveway and parking
- Detached Garage, Parking Space(s), Gravel
Rooms
| Room | Level | Size | Features |
|---|---|---|---|
| Sunroom | Main level | 7.1 × 2.32 m (23'4" × 7'7") | |
| Living room | Main level | 4.54 × 3.51 m (14'11" × 11'6") | |
| Dining room | Main level | 2.74 × 3.51 m (9' × 11'6") | |
| Kitchen | Main level | 3.44 × 3.26 m (11'4" × 10'8") | |
| 4pc Bathroom | Main level | 3.41 × 1.49 m (11'2" × 4'11") | |
| Bedroom | Main level | 3.44 × 3.41 m (11'4" × 11'2") | |
| Bedroom | Main level | 3.6 × 3.41 m (11'10" × 11'2") | |
| Enclosed porch | Main level | 2.23 × 1.71 m (7'4" × 5'7") | |
| Laundry room | Basement | 6.71 × 5.88 m (22' × 19'4") | |
| Den | Basement | 4.85 × 3.51 m (15'11" × 11'6") | |
| Storage | Basement | 2.83 × 1.62 m (9'4" × 5'4") |
Location
Location is approximate. See nearby homes on the map
Listed by eXp Realty.

REALTOR®, REALTORS®, and the REALTOR® logo are certification marks that are owned by REALTOR® Canada Inc. and licensed exclusively to The Canadian Real Estate Association (CREA). These certification marks identify real estate professionals who are members of CREA and who must abide by CREA’s By-Laws, Rules, and the REALTOR® Code. The MLS® trademark and the MLS® logo are owned by CREA and identify the professional real estate services provided by members of CREA.
The information contained on this site is based in whole or in part on information that is provided by members of The Canadian Real Estate Association, who are responsible for its accuracy. CREA reproduces and distributes this information as a service for its members and assumes no responsibility for its accuracy.
Similar homes nearby
See more in Shaunavon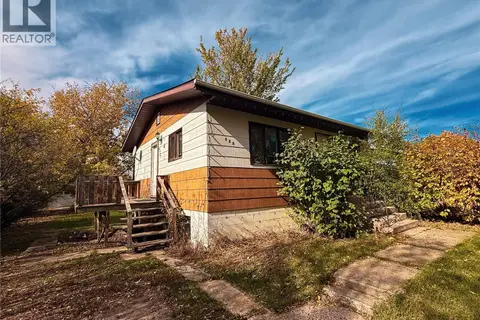 📷 27
$140,000
3 bd2 ba728 ft²
191 5th STREET E
Shaunavon
Detached · MLS® SK050229 · Access Real Estate Inc.
 📷 22
$139,000
2 bd1 ba768 ft²
644 1st STREET W
Shaunavon
Detached · MLS® SK043928 · Access Real Estate Inc.
 📷 49
$145,000
3 bd3 ba1242 ft²
151-201 37 HIGHWAY
Shaunavon
Mobile/Trailer · MLS® SK040584 · Access Real Estate Inc.
 📷 29
$130,000
3 bd2 ba884 ft²
175 6th AVENUE W
Shaunavon
Detached · MLS® SK023624 · Access Real Estate Inc.
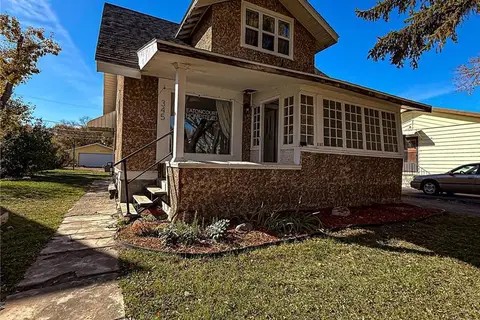 📷 36
$129,900
4 bd1 ba1460 ft²
345 2nd STREET W
Shaunavon
Detached · MLS® SK051226 · Access Real Estate Inc.
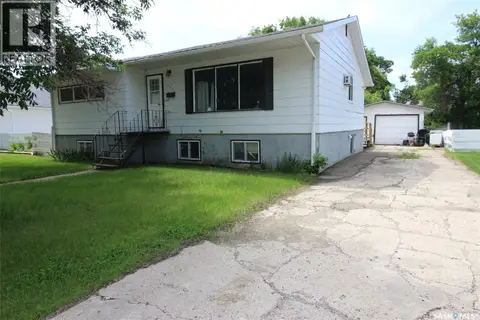 📷 15
$129,000
5 bd2 ba1258 ft²
537 4th STREET W
Shaunavon
Detached · MLS® SK042146 · Access Real Estate Inc.
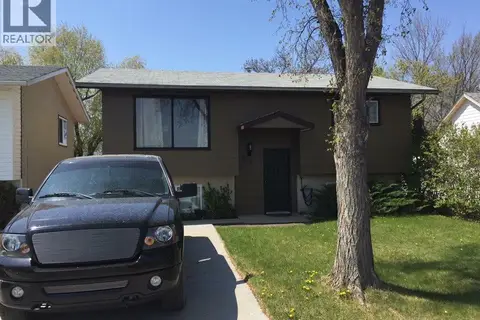 📷 26
$153,800
3 bd2 ba754 ft²
581 3rd STREET W
Shaunavon
Detached · MLS® SK045355 · Access Real Estate Inc.
 📷 30
$160,000
1 bd1 ba620 ft²
689 2ND STREET W
Shaunavon
Detached · MLS® SK027533 · Access Real Estate Inc.