151-201 37 HIGHWAY
Shaunavon, SK, S0N2M0
Listed by Access Real Estate Inc.
$145,000
- 3 bedrooms
- 3 bathrooms
- 1242 sq ft
Listed 119 days ago · MLS® SK040584
About this home
Located on the corner of Highways #37 &13, this 37.73 acre property is ready for your vision. The area includes a manufactured home on a full concrete basement. The home has 2 bedrooms and 3 baths. The main floor has an open floor plan with a wood burning fireplace in the living room, a separate dining area and a large kitchen. Down the hall there is an office space, guest bedroom, guest bath, and the primary bedroom has a 3pc ensuite. The lower level has been framed up for bedrooms, storage and the laundry space. A full double car garage is well cared for and various other outbuildings provide alternative storage. The home has an EE natural gas furnace, it has a private well and the septic has a pump out to the Town of Shaunavon main line. (id:66966)
Details
- Type
- Mobile/Trailer
- Style
- Mobile Home
- Size
- 1242 sq ft
- Basement
- Partially finished, Full
- Garage
- Garage
- Property tax
- $2,542 (2026)
- Municipality
- Shaunavon
Interior
- Fireplace
- Wood, Conventional
Heating, cooling and services
- Heating
- Forced air, Natural gas
Building and exterior
- Style
- Mobile Home
- Year built
- 1968
Parking
- Driveway and parking
- Detached Garage, Parking Pad, Parking Space(s), Gravel
Rooms
| Room | Level | Size | Features |
|---|---|---|---|
| Living room | Main level | 14'1" x 18' | |
| Kitchen/Dining room | Main level | 8'8" x 20' | |
| Office | Main level | 8'1" x 14'1" | |
| 3pc Bathroom | Main level | 6'7" x 8'7" | |
| Bedroom | Main level | 9'3" x 11'5" | |
| Bedroom | Main level | 11'3" x 11'5" | |
| 3pc Ensuite bath | Main level | 8'7" x 5'6" | |
| Foyer | Main level | 8'8" x 9' | |
| Laundry room | Basement | 7'8" x 9'7" | |
| 4pc Bathroom | Basement | 7'10" x 4'10" | |
| Bedroom | Basement | 10' x 9'5" | |
| Storage | Basement | 13' x 7'9" |
Location
Location is approximate. See nearby homes on the map
Listed by Access Real Estate Inc..

REALTOR®, REALTORS®, and the REALTOR® logo are certification marks that are owned by REALTOR® Canada Inc. and licensed exclusively to The Canadian Real Estate Association (CREA). These certification marks identify real estate professionals who are members of CREA and who must abide by CREA’s By-Laws, Rules, and the REALTOR® Code. The MLS® trademark and the MLS® logo are owned by CREA and identify the professional real estate services provided by members of CREA.
The information contained on this site is based in whole or in part on information that is provided by members of The Canadian Real Estate Association, who are responsible for its accuracy. CREA reproduces and distributes this information as a service for its members and assumes no responsibility for its accuracy.
Similar homes nearby
See more in Shaunavon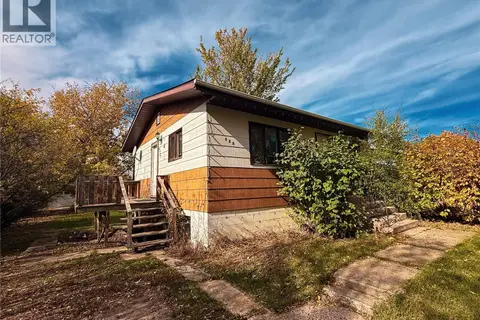 📷 27
$140,000
3 bd2 ba728 ft²
191 5th STREET E
Shaunavon
Detached · MLS® SK050229 · Access Real Estate Inc.
 📷 48
$140,000
2 bd1 ba894 ft²
515 1st STREET E
Shaunavon
Pool
Detached · MLS® SK050778 · eXp Realty
 📷 22
$139,000
2 bd1 ba768 ft²
644 1st STREET W
Shaunavon
Detached · MLS® SK043928 · Access Real Estate Inc.
 📷 26
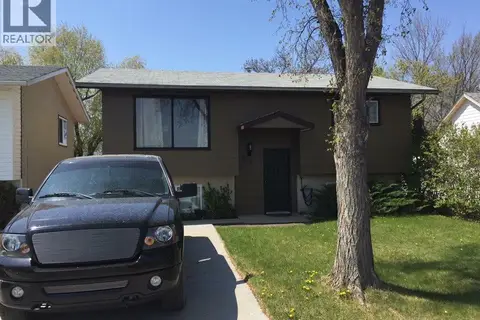
$153,800
3 bd2 ba754 ft²
581 3rd STREET W
Shaunavon
Detached · MLS® SK045355 · Access Real Estate Inc.
 📷 29
$130,000
3 bd2 ba884 ft²
175 6th AVENUE W
Shaunavon
Detached · MLS® SK023624 · Access Real Estate Inc.
 📷 30
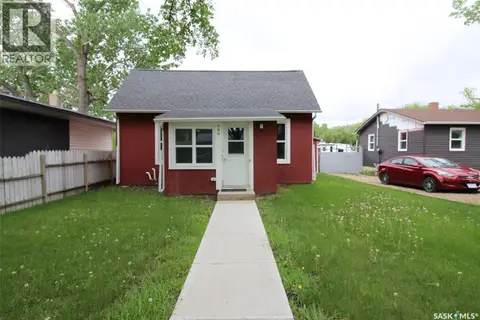
$160,000
1 bd1 ba620 ft²
689 2ND STREET W
Shaunavon
Detached · MLS® SK027533 · Access Real Estate Inc.
 📷 36
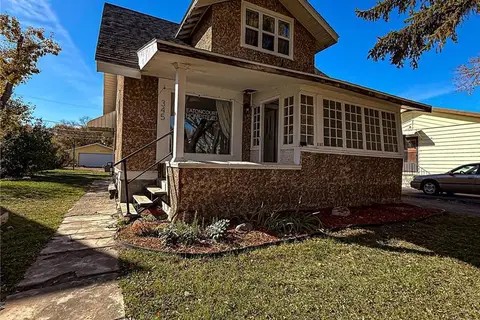
$129,900
4 bd1 ba1460 ft²
345 2nd STREET W
Shaunavon
Detached · MLS® SK051226 · Access Real Estate Inc.
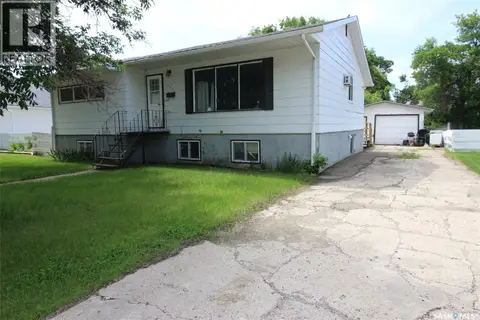 📷 15
$129,000
5 bd2 ba1258 ft²
537 4th STREET W
Shaunavon
Detached · MLS® SK042146 · Access Real Estate Inc.