191 5th STREET E
Shaunavon, SK, S0N2M0
Listed by Access Real Estate Inc.
$140,000
- 3 bedrooms
- 2 bathrooms
- 728 sq ft
Listed 19 days ago · MLS® SK050229
About this home
Revenue property available, two suites for the price of one! This home is an upstairs/downstairs duplex that is a proven income earner. The main floor suite is a two bedroom with a large living room and kitchen area. The garden level suite is a single bedroom with comfortable living space and privacy for the tenant. This property comes with all furniture for both suites. The yard has a privacy hedge and shed for lawn mower storage. The roof was just redone in the summer of 2026. Make money from day one with this incredible opportunity. (id:66966)
Details
- Type
- Detached
- Style
- Raised bungalow
- Size
- 728 sq ft
- Basement
- Finished, Full
- Property tax
- $1,911 (2025)
- Municipality
- Shaunavon
Interior
- Fireplace
- No
- Appliances
- Washer, Refrigerator, Stove, Dryer, Microwave, Window Coverings
Heating, cooling and services
- Heating
- Forced air, Natural gas
Building and exterior
- Style
- Raised bungalow
- Year built
- 1967
Parking
- Driveway and parking
- Parking Space(s), Gravel
Rooms
| Room | Level | Size | Features |
|---|---|---|---|
| Kitchen | Main level | 13'8'' x 12'2'' | |
| Living room | Main level | 13'3'' x 15'6'' | |
| Bedroom | Main level | 9'3'' x 9'5'' | |
| 4pc Bathroom | Main level | 6' x 7'7'' | |
| Bedroom | Main level | 9'8'' x 9'5'' | |
| Living room | Basement | 12'11'' x 15'2'' | |
| Kitchen | Basement | 13' x 10'4'' | |
| Bedroom | Basement | 8'10'' x 10'10'' | |
| 3pc Bathroom | Basement | 5'5'' x 6' | |
| Laundry room | Basement | 6' x 13'11'' |
Location
Location is approximate. See nearby homes on the map
Listed by Access Real Estate Inc..

REALTOR®, REALTORS®, and the REALTOR® logo are certification marks that are owned by REALTOR® Canada Inc. and licensed exclusively to The Canadian Real Estate Association (CREA). These certification marks identify real estate professionals who are members of CREA and who must abide by CREA’s By-Laws, Rules, and the REALTOR® Code. The MLS® trademark and the MLS® logo are owned by CREA and identify the professional real estate services provided by members of CREA.
The information contained on this site is based in whole or in part on information that is provided by members of The Canadian Real Estate Association, who are responsible for its accuracy. CREA reproduces and distributes this information as a service for its members and assumes no responsibility for its accuracy.
Similar homes nearby
See more in Shaunavon 📷 48
$140,000
2 bd1 ba894 ft²
515 1st STREET E
Shaunavon
Pool
Detached · MLS® SK050778 · eXp Realty
 📷 22
$139,000
2 bd1 ba768 ft²
644 1st STREET W
Shaunavon
Detached · MLS® SK043928 · Access Real Estate Inc.
 📷 49
$145,000
3 bd3 ba1242 ft²
151-201 37 HIGHWAY
Shaunavon
Mobile/Trailer · MLS® SK040584 · Access Real Estate Inc.
 📷 29
$130,000
3 bd2 ba884 ft²
175 6th AVENUE W
Shaunavon
Detached · MLS® SK023624 · Access Real Estate Inc.
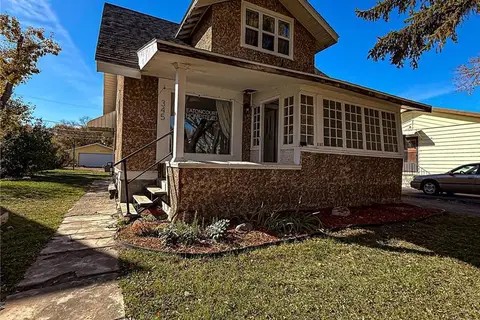 📷 36
$129,900
4 bd1 ba1460 ft²
345 2nd STREET W
Shaunavon
Detached · MLS® SK051226 · Access Real Estate Inc.
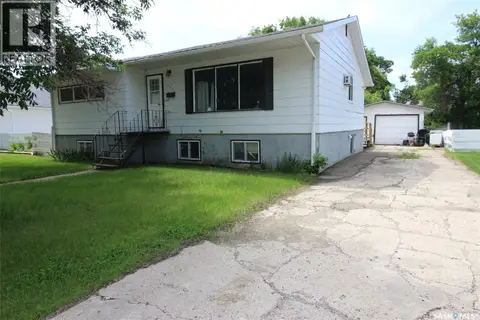 📷 15
$129,000
5 bd2 ba1258 ft²
537 4th STREET W
Shaunavon
Detached · MLS® SK042146 · Access Real Estate Inc.
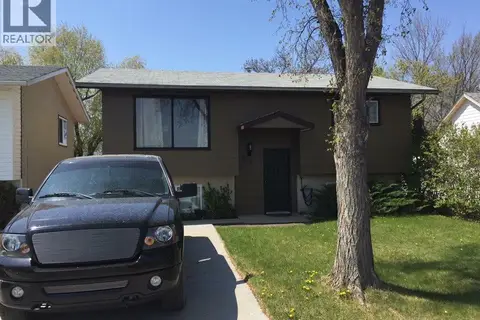 📷 26
$153,800
3 bd2 ba754 ft²
581 3rd STREET W
Shaunavon
Detached · MLS® SK045355 · Access Real Estate Inc.
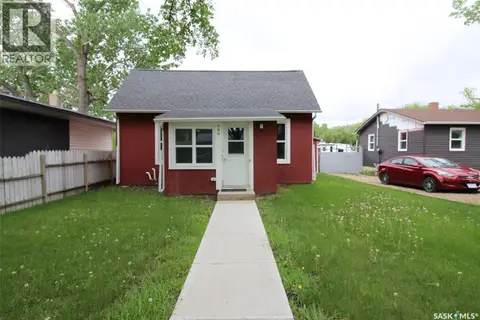 📷 30
$160,000
1 bd1 ba620 ft²
689 2ND STREET W
Shaunavon
Detached · MLS® SK027533 · Access Real Estate Inc.