5070 COUNTY RD 25
Rural Trent Hills, Trent Hills, K0K3K0
Listed by Royal LePage ProAlliance Realty
$1,009,999
- 2+2 bedrooms
- 3 bathrooms
- 7 parking
Listed 30 days ago · MLS® X13809644
About this home
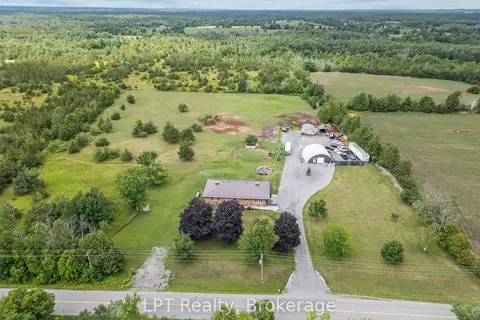
Welcome to 5070 County Rd 25 in Warkworth, a custom-built bungalow set on a peaceful 2-acre treed lot, where modern design meets the quiet beauty of country living. Built in 2023, this thoughtfully designed home offers a bright, open-concept layout with expansive windows that fill the home with natural light and frame beautiful views of the surrounding woods. With 2+2 bedrooms and 3 full bathrooms, the layout is functional, flexible, and well-suited for everyday living, hosting family and friends, or creating space for guests. The kitchen is both stylish and practical, featuring clean modern finishes and a pot filler, while the adjoining dining area walks out to a spacious back deck. It's the perfect place to enjoy summer mornings with coffee, quiet evenings surrounded by nature, or weekend gatherings overlooking the trees. The living room is anchored by a striking fireplace, creating a warm and inviting focal point for the main living space. The main floor primary suite offers a private retreat with a walk-in closet and a well-appointed ensuite complete with double sinks, a soaker tub, and a separate shower. A welcoming foyer, main floor laundry, and direct access from the attached garage into a mudroom add everyday convenience. The fully finished lower level expands the living space with two additional bedrooms, a full bathroom, and a large rec room with walkout access to the yard, ideal for guests, family, or flexible living arrangements. Outside, enjoy a covered front porch, mature trees, fresh country air, and room to relax, play, garden, or simply unwind. Surrounded by nature yet just 30 minutes to the 401, this property offers the perfect balance of rural tranquility, modern comfort, and accessibility. Note: Some images include AI-generated landscaping enhancements for visualization purposes only and may not reflect the exact current condition of the property. (id:66966)
Details
- Type
- Detached
- Style
- Bungalow
- Basement
- Finished, Walk out, N/A
- Garage
- Garage
- Property tax
- $7,643
- Neighbourhood
- Rural Trent Hills
- Municipality
- Trent Hills
Interior
- Bedrooms
- 2 above ground + 2 below
- Fireplace
- Yes
- Appliances
- Washer, Refrigerator, Water softener, Dishwasher, Stove, Dryer, Microwave, Water Treatment, Water Heater
Heating, cooling and services
- Heating
- Heat Pump, Propane
- Air conditioning
- Central air conditioning
- Water and sewer
- Septic System
Building and exterior
- Style
- Bungalow
- Foundation
- Poured Concrete
- Outdoor
- Steel, Stone
Parking
- Total parking
- 7
- Driveway and parking
- Attached Garage, Garage
Rooms
| Room | Level | Size | Features |
|---|---|---|---|
| Bedroom 2 | Main level | 3.71 × 3.03 m (12'2" × 9'11") | |
| Bathroom | Main level | 3.05 × 2.84 m (10' × 9'4") | |
| Recreational, Games room | Lower level | 4.23 × 5.22 m (13'11" × 17'2") | |
| Laundry room | Main level | 2.63 × 3.27 m (8'8" × 10'9") | |
| Utility room | Lower level | 6.58 × 3.26 m (21'7" × 10'8") | |
| Kitchen | Main level | 4.36 × 5.22 m (14'4" × 17'2") | |
| Recreational, Games room | Lower level | 12.66 × 10.16 m (41'6" × 33'4") | |
| Bathroom | Main level | 2.72 × 3.26 m (8'11" × 10'8") | |
| Bathroom | Lower level | 5.48 × 3.78 m (18' × 12'5") | |
| Bedroom 3 | Lower level | 3.82 × 5.13 m (12'6" × 16'10") | |
| Bedroom 4 | Lower level | 3.9 × 5.12 m (12'10" × 16'10") | |
| Living room | Main level | 7.91 × 9.05 m (25'11" × 29'8") | |
| Dining room | Main level | 3.46 × 5.22 m (11'4" × 17'2") | |
| Primary Bedroom | Main level | 5.01 × 5.09 m (16'5" × 16'8") | |
| Mud room | Main level | 3.7 × 1.85 m (12'2" × 6'1") |
Location
Location is approximate. See nearby homes on the map
Listed by Royal LePage ProAlliance Realty.

REALTOR®, REALTORS®, and the REALTOR® logo are certification marks that are owned by REALTOR® Canada Inc. and licensed exclusively to The Canadian Real Estate Association (CREA). These certification marks identify real estate professionals who are members of CREA and who must abide by CREA’s By-Laws, Rules, and the REALTOR® Code. The MLS® trademark and the MLS® logo are owned by CREA and identify the professional real estate services provided by members of CREA.
The information contained on this site is based in whole or in part on information that is provided by members of The Canadian Real Estate Association, who are responsible for its accuracy. CREA reproduces and distributes this information as a service for its members and assumes no responsibility for its accuracy.
Similar homes nearby
See more in Trent Hills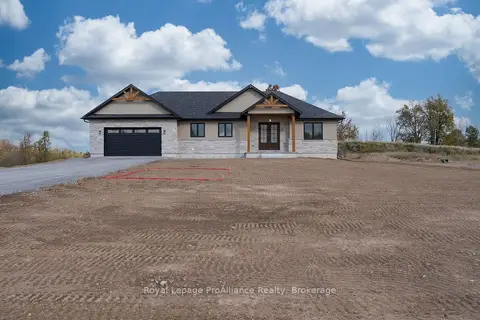 📷 50🎥 Tour
$979,900
≈ $4,291/mo mortgage · 20% down
3 bd3 ba10 pk1500-2000 ft²
28 Lilac Trail
Rural Trent Hills, Trent Hills
Detached · MLS® X13877758 · Royal LePage ProAlliance Realty
 📷 50
$1,049,900
3+1 bd3 ba8 pk
236 FRIENDLY ACRES ROAD
Rural Trent Hills, Trent Hills
Waterfront
Detached · MLS® X12899046 · Century 21 United Realty Inc.
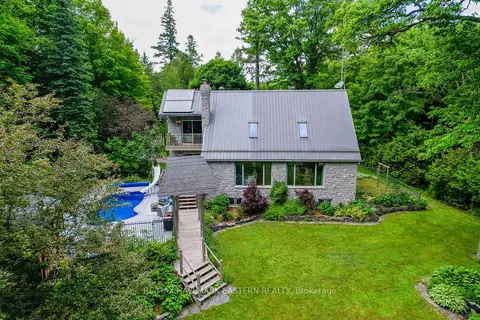 📷 39
$959,000
Reduced $20,000 (↓ 2%)
≈ $4,199/mo mortgage · 20% down
3+1 bd2 ba12 pk1500-2000 ft²
2853 13th Line E
Rural Trent Hills, Trent Hills
Pool
Detached · MLS® X13101400 · RE/MAX HALLMARK EASTERN REALTY
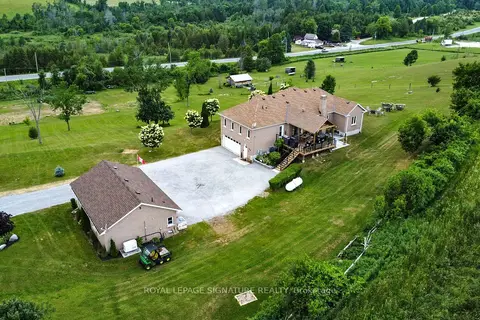 New
Open Sun 1 pm
📷 50🎥 Tour
$1,074,900
≈ $4,707/mo mortgage · 20% down
3+1 bd4 ba14 pk2000-2500 ft²
4 Concession Rd 8 E
Rural Trent Hills, Trent Hills
Basement suite
Detached · MLS® X14094130 · ROYAL LEPAGE SIGNATURE REALTY
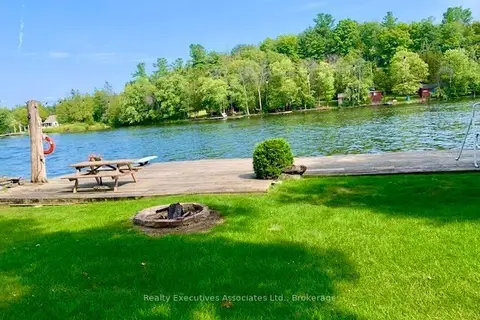 📷 37
$945,000
≈ $4,138/mo mortgage · 20% down
4+1 bd3 ba7 pk1100-1500 ft²
345 Hillside Drive
Rural Trent Hills, Trent Hills
Waterfront
Detached · MLS® X13847358 · Realty Executives Associates Ltd.
 New
📷 40
$1,090,000
≈ $4,773/mo mortgage · 20% down
3 bd3 ba14 pk2000-2500 ft²
1765 10th Line
Rural Trent Hills, Trent Hills
Pool
Detached · MLS® X14104102 · COMFREE
 📷 41🎥 Tour
$899,999
≈ $3,941/mo mortgage · 20% down
3+1 bd2 ba14 pk2000-2500 ft²
2110 13th Line E
Rural Trent Hills, Trent Hills
Detached · MLS® X13853084 · LPT Realty
 📷 41
$899,900
3 bd2 ba23 pk
537 CATCHMORE ROAD
Rural Trent Hills, Trent Hills
Waterfront
Detached · MLS® X13807914 · Century 21 Lanthorn Real Estate Ltd