2853 13th Line E
Rural Trent Hills, Trent Hills, K0K 2M0
$959,000
Reduced $20,000 from $979,000
- 3+1 bedrooms
- 2 bathrooms
- 12 parking
- 1500-2000 sq ft
Listed 165 days ago · MLS® X13101400
About this home
Your Riverside Estate Awaits, Located Between Campbellford and Marmora w/ Over 100 Ft of Direct River Frontage, This Unique Custom 2-Storey Stone Build w/ Thoughtful Craftsmanship Offers Over 2700 sq ft of Finished Space, Enjoy South Facing Views, Overlooking the Crowe River From the Great Room, w/ Vaulted Ceiling and Wood Burning Fireplace, This is Sure to be Your Favourite Room in the Home, The Kitchen has a Blend of Warm Cherry Wood, Granite Countertops and Modern Stainless Steel Appliances, Charming Tiffany Light Fixtures Above the Granite Island and Sink, The Main Floor Study is Great for Those Working From Home, Currently Used as a Combined Laundry Room, 3 Pc Bathroom off Main Foyer for Convenience, The Upper Level has a Lofty Design, Overlooking the Great Room w/ 3 Bedrooms, a 4Pc Bathroom w/ Jetted Tub and Separate Shower, Enjoy Morning Meditation on Your Private Balcony w/ Views of the River from the Primary Bedroom, The Basement Offers Versatility w/ a Large Rec Room, Wet Bar, and Workshop Area, Ideal for an In-law Suite or DIY Enthusiasts, Enjoy Family Dinners in the Formal Dining Room w/ Walkout to Deck, Soak Up the Sun this Summer Next to the In-ground Salt Water Swimming Pool, Relax and Unwind at Night in the Hot Tub , Outside- 20' X 36' Heated, Insulated Garage w/ Lift, Perfect for Working on Vehicles, Storing Equipment or Toys, Two-Stall Heated Barn, Previously Used to House Goats w/ Fencing and Gate, Private Basketball Court, Garden Bunkie for Additional Storage w/ Underground Root Cellar, Small Fenced Area Off the Front Porch, Ideal for Little Ones or Dogs, You can Swim, Boat, Fish and Truly Enhance Your Quality of Life by Living a Dream Life Here on the River! Property Equipped w/ Multiple Heat Sources, Back-up Generator, Supplemental Wood Heat, Outdoor Furnace, Ground Source Heating, Built-in Water Sprinkler System, Gorgeous Stone and Rock Waterfall, Ample Space for Gardens, Poured 28' x 36' Concrete Pad, Ready for Future Construction,
Details
- Type
- Detached
- Style
- 2-Storey
- Size
- 1500-2000 sq ft
- Lot
- 99.77 × 548 ft
- Basement
- Walk-Up, Partially Finished
- Garage
- Detached
- Kitchens
- 1
- Property tax
- $3,428 (2025)
- Neighbourhood
- Rural Trent Hills
- Municipality
- Trent Hills
- Price per sq ft
- $548 (17% above detached houses in Rural Trent Hills, $470)
Interior
- Bedrooms
- 3 above ground + 1 below
- Bathrooms
- 1 × 4-piece (second), 1 × 3-piece (main)
- Rooms
- 10 above ground + 2 below
- Family room or den
- Yes
- Fireplace
- Living Room, Wood
- Features
- Floor Drain, In-Law Capability, Water Heater, Water Purifier, Ventilation System, Water Treatment
Heating, cooling and services
- Heating
- Forced Air, Ground Source
- Air conditioning
- Central Air
- Water and sewer
- Septic
Building and exterior
- Style
- 2-Storey
- Exterior
- Stone
- Roof
- Metal
- Foundation
- Poured Concrete
- Faces
- North
- Pool
- Inground
- Waterfront
- Direct
Parking
- Garage spaces
- 2
- Total parking
- 12
- Driveway and parking
- Circular Drive, Private, RV/Truck
Lot
- Size
- 99.77 × 548 ft
More
- Possession
- Immediate
- Cross street
- SOUTH OF RYLSTONE RD/13TH LINE E
History of this address
4 earlier listings at this address, with sold and leased prices. Create a free account or sign in to see them.
Location
Location is approximate. See nearby homes on the map
Recent sales nearby
See what similar homes within 1 km sold for in the last year. Create a free account or sign in to see them.
The neighbourhood
Getting around Car-dependent
No subway, LRT or GO station within a short trip.
Within a 10-minute walk: no grocery stores, 0 cafés and restaurants, 0 parks.
Who lives here postal area K0K
- Owners / renters
- 86% / 14%
- Median household income
- $83,000
- Average age
- 47
- Children under 15
- 14%
- Homes
- 90% detached, 0% high-rise
- Commute by transit
- 0%
- Population
- 115,850
Languages spoken most at home besides English: German 0.2%, Spanish 0.1%, Mandarin 0.1%, Korean 0.1%.
Safety
Crime Severity Index for Northumberland (Trent Hills) (OPP): 37 vs 57 for Ontario (2025).
Police-reported figures for the whole police service area, not this street. Rates use the area’s resident population.
Distances are approximate. Places © OpenStreetMap contributors. Neighbourhood figures: Statistics Canada, 2021 Census. Crime Severity Index: Statistics Canada.
Living here
Commute
Noise Nothing major nearby
No highway within 500 m, rail line within 300 m, or airport flight path nearby.
Distances from the map, not noise measurements. Visit at rush hour to judge for yourself.
Internet High-speed
50/10 Mbps or faster available here by cable, fibre or DSL (the federal high-speed target).
From the federal broadband map. Check exact speeds and providers for the address.
Roads, rail, airports and planned stations © OpenStreetMap contributors. Internet: Innovation, Science and Economic Development Canada, National Broadband Data.
Listed by RE/MAX HALLMARK EASTERN REALTY.
Listing information provided by PropTx Innovations Inc. and TRREB; deemed reliable but not guaranteed accurate by PropTx.
Similar homes nearby
See more in Trent Hills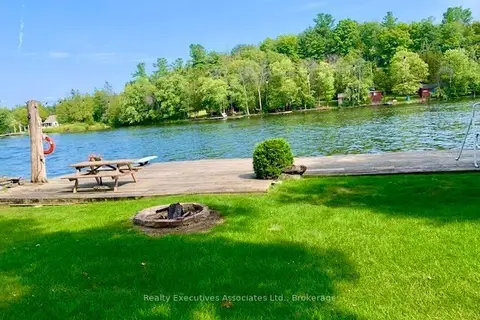
$945,000
4+1 bd3 ba7 pk1100-1500 ft²
345 Hillside Drive
Rural Trent Hills, Trent Hills
Detached · MLS® X13847358 · Realty Executives Associates Ltd.
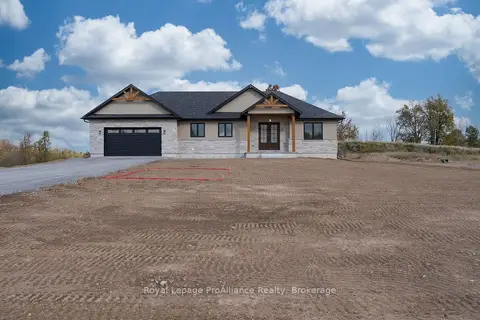
$979,900
3 bd3 ba10 pk1500-2000 ft²
28 Lilac Trail
Rural Trent Hills, Trent Hills
Detached · MLS® X13877758 · Royal LePage ProAlliance Realty
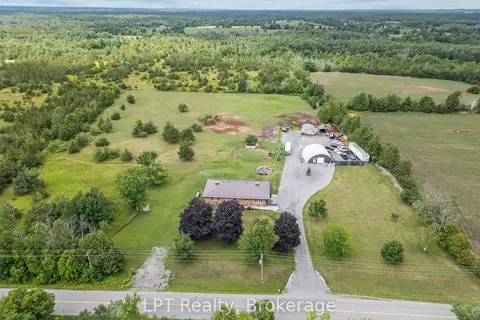
$899,999
3+1 bd2 ba14 pk2000-2500 ft²
2110 13th Line E
Rural Trent Hills, Trent Hills
Detached · MLS® X13853084 · LPT Realty
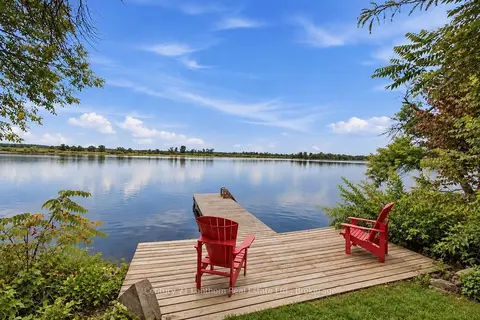
$899,900
3 bd2 ba23 pk1500-2000 ft²
537 Catchmore Road
Rural Trent Hills, Trent Hills
Detached · MLS® X13807914 · Century 21 Lanthorn Real Estate Ltd.
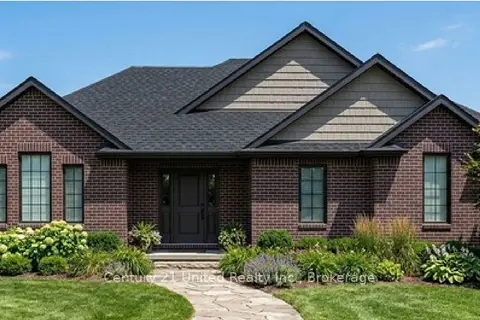
$869,000
2 bd2 ba5 pk1500-2000 ft²
Lot 8 Lilac Trail
Rural Trent Hills, Trent Hills
Detached · MLS® X13636842 · Century 21 United Realty Inc.
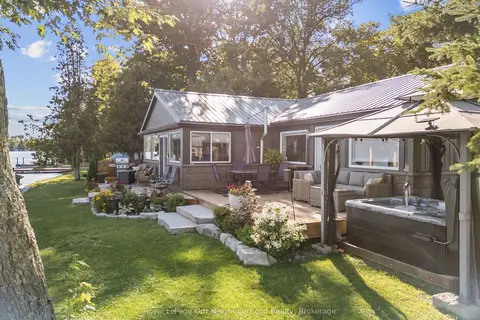
$854,900
2 bd2 ba11 pk1100-1500 ft²
1000 Garratt Road F
Rural Trent Hills, Trent Hills
Detached · MLS® X13838002 · Royal LePage Our Neighbourhood Realty
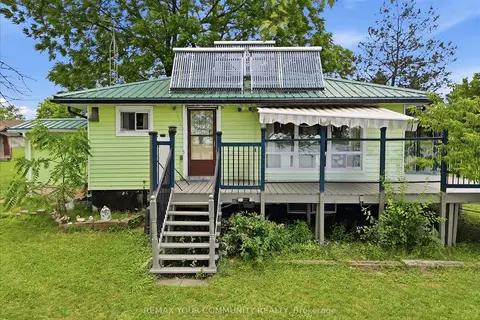
$851,000
2 bd1 ba20 pk700-1100 ft²
531 Catchmore Road
Rural Trent Hills, Trent Hills
Detached · MLS® X13523560 · REMAX YOUR COMMUNITY REALTY
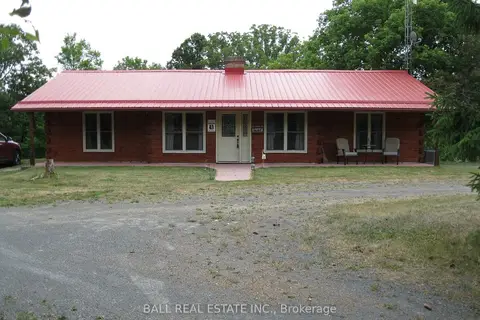
$849,000
Reduced $49,000
3 bd3 ba4 pk1100-1500 ft²
895 Crowe River Road
Rural Trent Hills, Trent Hills
Rural Residential · MLS® X13097604 · Ball Real Estate Inc.