537 Catchmore Road
Rural Trent Hills, Trent Hills, K0L 1L0
$899,900
- 3 bedrooms
- 2 bathrooms
- 23 parking
- 1500-2000 sq ft
Listed 29 days ago · MLS® X13807914
About this home
Welcome to 537 Catchmore Road, a place where mornings begin by the water, evenings end with incredible sunsets, and home feels a little more like a getaway every day. Set on a beautifully private 1.2 acre lot with approximately 105 feet of waterfront on the Trent River system, this special property offers the space, privacy and lifestyle that waterfront living is all about. Completely rebuilt in 2018, the home combines modern comfort with the warm, relaxed character you want in a home by the water. Step inside and you're greeted by soaring vaulted ceilings, beautiful hand carved engineered hardwood, expansive windows and an abundance of natural light. With 3 bedrooms and 1.5 bathrooms, the layout is bright, welcoming and wonderfully comfortable for everyday living or entertaining family and friends. Outside, the lifestyle only gets better. A wraparound deck extends along 3 sides of the home, while the 120 sq ft sunroom provides the perfect spot for morning coffee, an afternoon book or simply enjoying the peaceful surroundings. Wander across the spacious yard beneath mature trees to your own waterfront, where a high performance steel and wood dock gives you direct access to everything the Trent River system has to offer. Enjoy beautiful southeastern sunrises over the water and gorgeous evening sunsets from the north end of the property. There is even grandfathered permission for the potential addition of a shed, Bunkie or waterfront outbuilding along the southeast shoreline. A long private driveway, country fencing, carport and detached garage add even more space and versatility. Best of all, you can enjoy the peace and quiet of a waterfront escape without feeling far from everything. Located on a quiet year round dead end road just minutes from Campbellford's shops, restaurants, hospital, schools, golf, parks and everyday amenities. This is more than a home on the water. It's a place to slow down, spread out and truly enjoy where you live.
Details
- Type
- Detached
- Style
- Sidesplit
- Age
- 6-15 years
- Size
- 1500-2000 sq ft
- Lot
- 100 × 613.81 ft
- Basement
- Crawl Space
- Garage
- Carport
- Kitchens
- 1
- Property tax
- $5,402 (2026)
- Neighbourhood
- Rural Trent Hills
- Municipality
- Trent Hills
- Price per sq ft
- $514 (9% above detached houses in Rural Trent Hills, $470)
Interior
- Bedrooms
- 3 above ground
- Bathrooms
- 1 × 2-piece (main), 1 × 4-piece (main)
- Rooms
- 9 above ground
- Family room or den
- Yes
- Fireplace
- Propane, Electric
- Features
- Auto Garage Door Remote, Carpet Free, Water Heater Owned, Water Softener
Heating, cooling and services
- Heating
- Forced Air, Propane
- Air conditioning
- Central Air
- Water and sewer
- Septic
Building and exterior
- Style
- Sidesplit
- Exterior
- Vinyl Siding
- Roof
- Asphalt Shingle
- Foundation
- Concrete Block
- Age
- 6-15 years
- Faces
- South
- Outdoor
- Year Round Living, Porch Enclosed, Deck, Landscaped, Porch, Additional Garage(s), Drive Shed, Shed, Garden Shed
- Waterfront
- Direct
Parking
- Garage spaces
- 2
- Total parking
- 23
- Driveway and parking
- Circular Drive, Private, Lane
Lot
- Size
- 100 × 613.81 ft (irregular)
- Acreage
- .50-1.99
More
- Possession
- Flexible
- Nearby
- Golf, Hospital, River/Stream, School, Waterfront, Place Of Worship
- Cross street
- County Rd 8 & Catchmore Rd
Rooms
| Room | Level | Size | Features |
|---|---|---|---|
| Living Room | Main | 7.14 × 7.07 m (23'5" × 23'2") | |
| Kitchen | Main | 5.58 × 4.19 m (18'4" × 13'9") | |
| Bathroom | Main | 3.12 × 1.87 m (10'3" × 6'2") | 2 Pc Bath |
| Bedroom | Upper | 3.2 × 3.05 m (10'6" × 10') | |
| Bedroom 2 | Upper | 3.19 × 3.91 m (10'6" × 12'10") | |
| Primary Bedroom | Upper | 4.15 × 4.64 m (13'7" × 15'3") | |
| Bathroom | Upper | 2.5 × 2.32 m (8'2" × 7'7") | 4 Pc Bath |
| Laundry | Upper | 1.56 × 2.3 m (5'1" × 7'7") | |
| Sunroom | Main | 2.73 × 2.94 m (8'11" × 9'8") |
Location
Location is approximate. See nearby homes on the map
Recent sales nearby
See what similar homes within 1 km sold for in the last year. Create a free account or sign in to see them.
The neighbourhood
Getting around Car-dependent
No subway, LRT or GO station within a short trip.
Within a 10-minute walk: no grocery stores, 0 cafés and restaurants, 0 parks.
Who lives here postal area K0L
- Owners / renters
- 88% / 12%
- Median household income
- $79,000
- Average age
- 48
- Children under 15
- 13%
- Homes
- 92% detached, 0% high-rise
- Commute by transit
- 1%
- Population
- 78,142
Languages spoken most at home besides English: Polish 0.1%, Yue (Cantonese) 0.1%, Mandarin 0.1%, German 0.1%.
Safety
Crime Severity Index for Northumberland (Trent Hills) (OPP): 37 vs 57 for Ontario (2025).
Police-reported figures for the whole police service area, not this street. Rates use the area’s resident population.
Distances are approximate. Places © OpenStreetMap contributors. Neighbourhood figures: Statistics Canada, 2021 Census. Crime Severity Index: Statistics Canada.
Living here
Commute
Noise Nothing major nearby
No highway within 500 m, rail line within 300 m, or airport flight path nearby.
Distances from the map, not noise measurements. Visit at rush hour to judge for yourself.
Internet Wireless only
50/10 Mbps or faster available here by wireless only (the federal high-speed target).
From the federal broadband map. Check exact speeds and providers for the address.
Roads, rail, airports and planned stations © OpenStreetMap contributors. Internet: Innovation, Science and Economic Development Canada, National Broadband Data.
Listed by Century 21 Lanthorn Real Estate Ltd..
Listing information provided by PropTx Innovations Inc. and TRREB; deemed reliable but not guaranteed accurate by PropTx.
Similar homes nearby
See more in Trent Hills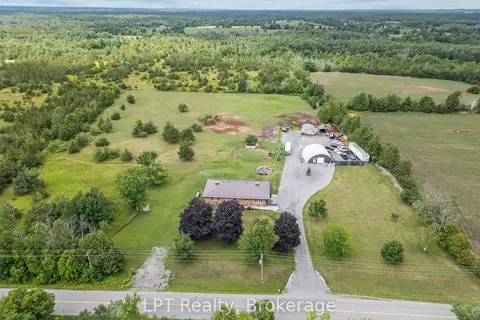
$899,999
3+1 bd2 ba14 pk2000-2500 ft²
2110 13th Line E
Rural Trent Hills, Trent Hills
Detached · MLS® X13853084 · LPT Realty
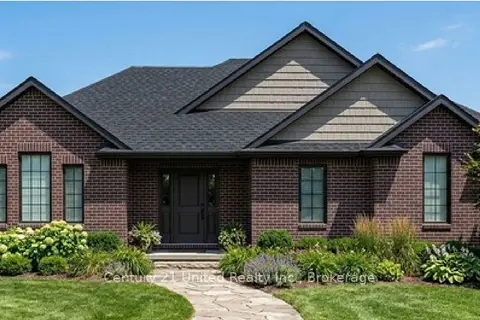
$869,000
2 bd2 ba5 pk1500-2000 ft²
Lot 8 Lilac Trail
Rural Trent Hills, Trent Hills
Detached · MLS® X13636842 · Century 21 United Realty Inc.
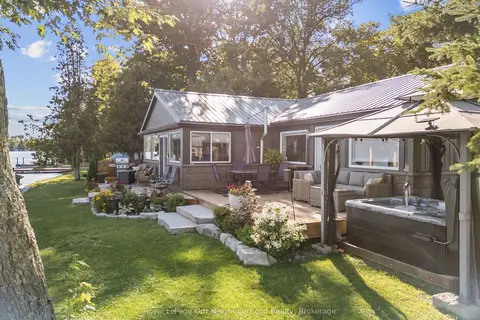
$854,900
2 bd2 ba11 pk1100-1500 ft²
1000 Garratt Road F
Rural Trent Hills, Trent Hills
Detached · MLS® X13838002 · Royal LePage Our Neighbourhood Realty
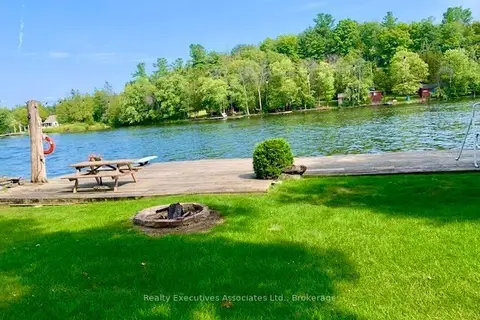
$945,000
4+1 bd3 ba7 pk1100-1500 ft²
345 Hillside Drive
Rural Trent Hills, Trent Hills
Detached · MLS® X13847358 · Realty Executives Associates Ltd.
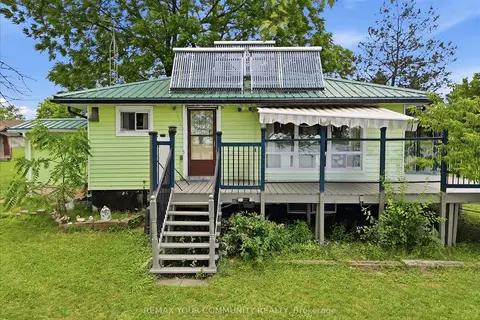
$851,000
2 bd1 ba20 pk700-1100 ft²
531 Catchmore Road
Rural Trent Hills, Trent Hills
Detached · MLS® X13523560 · REMAX YOUR COMMUNITY REALTY
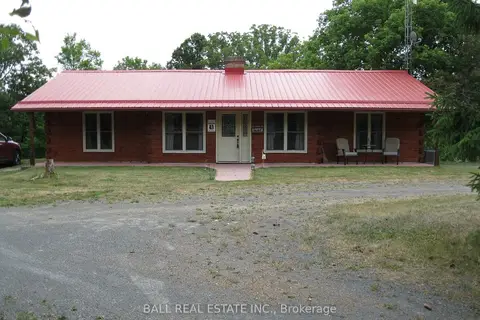
$849,000
Reduced $49,000
3 bd3 ba4 pk1100-1500 ft²
895 Crowe River Road
Rural Trent Hills, Trent Hills
Rural Residential · MLS® X13097604 · Ball Real Estate Inc.
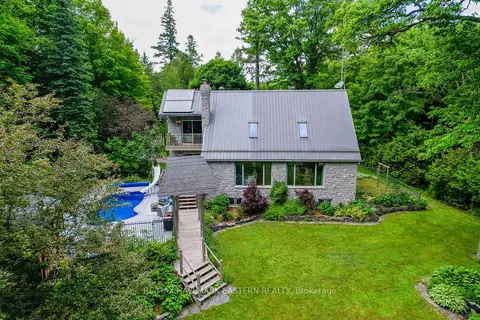
$959,000
Reduced $20,000
3+1 bd2 ba12 pk1500-2000 ft²
2853 13th Line E
Rural Trent Hills, Trent Hills
Detached · MLS® X13101400 · RE/MAX HALLMARK EASTERN REALTY
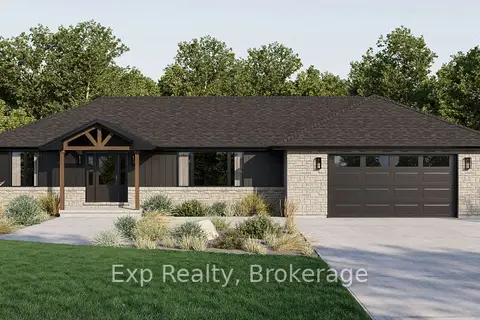
$825,000
3 bd2 ba6 pk1500-2000 ft²
59 Hutchinson Court
Rural Trent Hills, Trent Hills
Detached · MLS® X13638118 · Exp Realty