59 Hutchinson Court
Rural Trent Hills, Trent Hills, K0K 3K0
$825,000
- 3 bedrooms
- 2 bathrooms
- 6 parking
- 1500-2000 sq ft
Listed 77 days ago · MLS® X13638118
About this home
Welcome to 59 Hutchinson Court, where thoughtful design, quality craftsmanship, and modern comfort come together in this exceptional custom-built bungalow. 1,809 sq. ft. of beautifully designed main-level living plus an additional 1,809 sq. ft. walkout basement, this home offers luxury today and endless potential for tomorrow. Step inside to soaring 9-foot and cathedral ceilings that create a bright, open atmosphere throughout the thoughtfully designed floor plan. The open-concept living, dining, and kitchen spaces are perfect for everyday living and entertaining. The gourmet kitchen is the heart of the home, featuring premium soft-close cabinetry, quartz countertops, under-cabinet lighting, crown moulding, a Bosco stainless sink, Moen fixtures, and a water line for the refrigerator. Every finish has been carefully selected to blend timeless style with everyday functionality. The spacious primary suite offers a beautiful ensuite with a tiled glass shower and vanity with quartz countertop, while additional bedrooms, a stylish main bath, and a well-appointed laundry room provide comfort and convenience. The full walkout basement includes a rough-in for a future bathroom and offers incredible flexibility for additional living space, a recreation room, guest suite, or multi-generational living. Outside, enjoy the covered rear deck, covered front entry, and attractive stone and vinyl exterior that enhances the home's curb appeal. Built with efficiency and quality in mind, this home features Energy Star North Star windows, luxury vinyl plank flooring, a high-efficiency Ducane propane furnace, HRV system, central air conditioning, 200-amp service, R-60 attic insulation, and Tarion Warranty. Located in the charming village of Warkworth, this is an exceptional opportunity to enjoy modern living in one of Northumberland County's most welcoming communities. **Renderings are Illustration ONLY - MOVE IN BY DEC. 2026 - OPPORTUNITY TO SELECT FINISHES, UPGRDAES & CUSTOMIZATION**
Details
- Type
- Detached
- Style
- Bungalow
- Size
- 1500-2000 sq ft
- Lot
- 97.44 × 319.66 ft
- Basement
- Full, Walk-Out, Unfinished, Separate Entrance
- Garage
- Attached
- Kitchens
- 1
- Neighbourhood
- Rural Trent Hills
- Municipality
- Trent Hills
- Price per sq ft
- $471 (about the same as detached houses in Rural Trent Hills)
Interior
- Bedrooms
- 3 above ground
- Bathrooms
- 1 × 4-piece (main), 1 × 3-piece (main)
- Rooms
- 10 above ground
- Family room or den
- Yes
- Fireplace
- No
- Features
- In-Law Capability, Primary Bedroom - Main Floor, Propane Tank
Heating, cooling and services
- Heating
- Forced Air, Propane
- Air conditioning
- Central Air
- Water and sewer
- Septic
Building and exterior
- Style
- Bungalow
- Exterior
- Stone, Vinyl Siding
- Roof
- Asphalt Shingle
- Foundation
- Poured Concrete
- Faces
- East
- Outdoor
- Deck, Porch, Privacy
Parking
- Garage spaces
- 2
- Total parking
- 6
Lot
- Size
- 97.44 × 319.66 ft
- Acreage
- .50-1.99
More
- Possession
- TBD
- Nearby
- Greenbelt/Conservation, Park, River/Stream, School Bus Route, Wooded/Treed
- Cross street
- Highway 29 & Concession Rd 2 W
Rooms
| Room | Level | Size | Features |
|---|---|---|---|
| Kitchen | Main | 3.81 × 2.59 m (12'6" × 8'6") | Centre Island, Quartz Counter |
| Dining Room | Main | 3.05 × 3.58 m (10' × 11'9") | W/O To Deck, Open Concept |
| Great Room | Main | 6.15 × 4.3 m (20'2" × 14'1") | Cathedral Ceiling(s), Open Concept |
| Primary Bedroom | Main | 4.27 × 3.56 m (14' × 11'8") | 3 Pc Ensuite, Walk-In Closet(s) |
| Bathroom | Main | 3.25 × 2.06 m (10'8" × 6'9") | 3 Pc Bath, 3 Pc Ensuite |
| Bedroom 2 | Main | 3.05 × 3.05 m (10' × 10') | |
| Bedroom 3 | Main | 3.05 × 3.05 m (10' × 10') | |
| Bathroom | Main | 3.05 × 1.75 m (10' × 5'9") | 4 Pc Bath |
History of this address
1 earlier listing at this address, with sold and leased prices. Create a free account or sign in to see them.
Location
Location is approximate. See nearby homes on the map
Recent sales nearby
See what similar homes within 1 km sold for in the last year. Create a free account or sign in to see them.
The neighbourhood
Getting around Car-dependent
No subway, LRT or GO station within a short trip.
Within a 10-minute walk: no grocery stores, 0 cafés and restaurants, 0 parks.
Who lives here postal area K0K
- Owners / renters
- 86% / 14%
- Median household income
- $83,000
- Average age
- 47
- Children under 15
- 14%
- Homes
- 90% detached, 0% high-rise
- Commute by transit
- 0%
- Population
- 115,850
Languages spoken most at home besides English: German 0.2%, Spanish 0.1%, Mandarin 0.1%, Korean 0.1%.
Safety
Crime Severity Index for Northumberland (Trent Hills) (OPP): 37 vs 57 for Ontario (2025).
Police-reported figures for the whole police service area, not this street. Rates use the area’s resident population.
Distances are approximate. Places © OpenStreetMap contributors. Neighbourhood figures: Statistics Canada, 2021 Census. Crime Severity Index: Statistics Canada.
Living here
Commute
Noise Nothing major nearby
No highway within 500 m, rail line within 300 m, or airport flight path nearby.
Distances from the map, not noise measurements. Visit at rush hour to judge for yourself.
Internet Limited
Up to 5/1 Mbps available here by cable, fibre or DSL.
From the federal broadband map. Check exact speeds and providers for the address.
Roads, rail, airports and planned stations © OpenStreetMap contributors. Internet: Innovation, Science and Economic Development Canada, National Broadband Data.
Listed by Exp Realty.
Listing information provided by PropTx Innovations Inc. and TRREB; deemed reliable but not guaranteed accurate by PropTx.
Similar homes nearby
See more in Trent Hills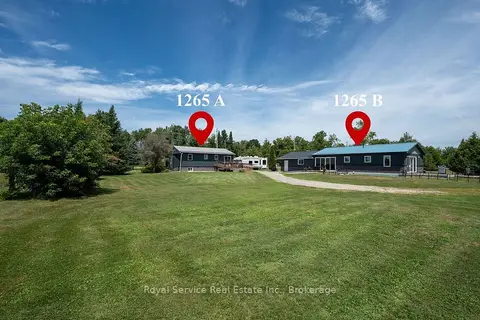
$825,000
Reduced $24,000
3+2 bd3 ba12 pk1500-2000 ft²
1265 Trent River Road
Rural Trent Hills, Trent Hills
Detached · MLS® X13717394 · Royal Service Real Estate Inc.
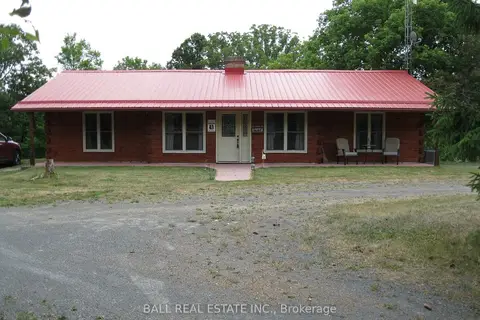
$849,000
Reduced $49,000
3 bd3 ba4 pk1100-1500 ft²
895 Crowe River Road
Rural Trent Hills, Trent Hills
Rural Residential · MLS® X13097604 · Ball Real Estate Inc.
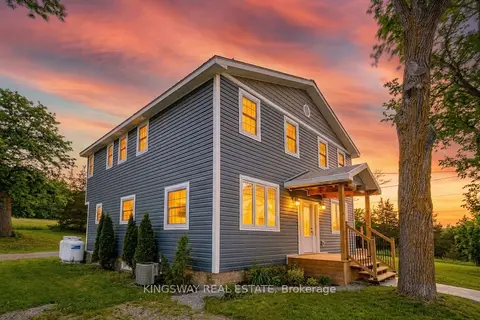
$799,990
Reduced $80,000
5+2 bd4 ba25 pk1500-2000 ft²
5631 Highway 30 Highway
Rural Trent Hills, Trent Hills
Other · MLS® X12929870 · KINGSWAY REAL ESTATE
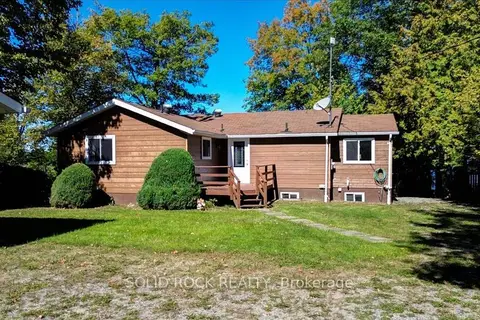
$799,000
2+2 bd2 ba7 pk700-1100 ft²
58 Puffball Inn Road
Rural Trent Hills, Trent Hills
Detached · MLS® X13443098 · SOLID ROCK REALTY
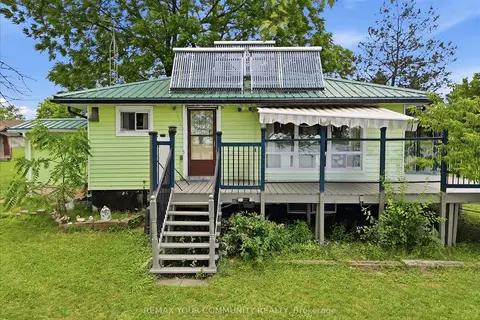
$851,000
2 bd1 ba20 pk700-1100 ft²
531 Catchmore Road
Rural Trent Hills, Trent Hills
Detached · MLS® X13523560 · REMAX YOUR COMMUNITY REALTY
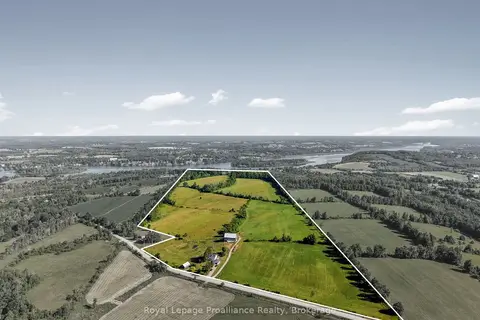
$799,000
Reduced $90,000
3 bd1 ba7 pk1500-2000 ft²
50 Dunlay Road
Rural Trent Hills, Trent Hills
Detached · MLS® X13584766 · Royal LePage ProAlliance Realty
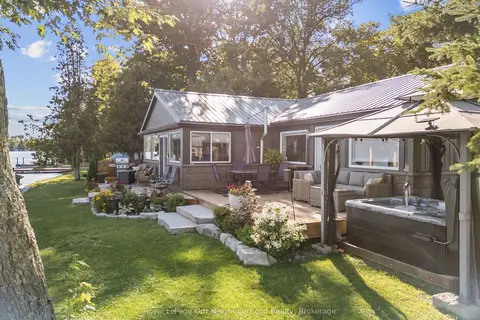
$854,900
2 bd2 ba11 pk1100-1500 ft²
1000 Garratt Road F
Rural Trent Hills, Trent Hills
Detached · MLS® X13838002 · Royal LePage Our Neighbourhood Realty
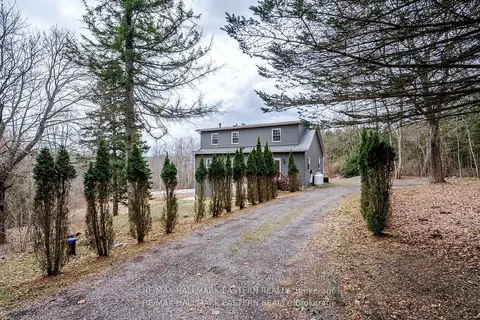
$795,000
3+2 bd3 ba10 pk1500-2000 ft²
521 Concession Rd 8 W
Rural Trent Hills, Trent Hills
Detached · MLS® X13211010 · RE/MAX HALLMARK EASTERN REALTY