58 Puffball Inn Road
Rural Trent Hills, Trent Hills, K0L 1L0
$799,000
- 2+2 bedrooms
- 2 bathrooms
- 7 parking
- 700-1100 sq ft
Listed 128 days ago · MLS® X13443098
About this home
Welcome to 58 Puffball Inn Rd just outside of Campbellford where the peaceful waterfront living offers this great home with incredible views! Situated on Burnt Point Bay on the Trent-Severn Waterway, this home is a bright, open concept home where the kitchen, dining and living areas flow seamlessly together. The modern renovated kitchen is both stylish and efficient. Large newer windows fill the home throughout. Just off the main living area is a cozy family room/sitting room that has stunning views of the water with a walk out door to the deck where you can see both sunrises and sunsets because of the orientation of the home!!! The home has 2 bedrooms on the main level and 2 bedrooms on the lower level of this raised bungalow. However, there is a sitting area off the main living room, that can be converted back into a 3rd bedroom quite easily if someone needs a 3rd bedroom on the main level. The fully finished basement expands your living space even further. Here you will find a perfect area for entertaining, game nights, or simply relaxing by the warmth of the propane fireplace (with remote). The spacious lower level can easily be changed into an in-law suite with separate entrance or can accommodate a multi-generational family. The detached 2 car garage can accommodate vehicles and also has space for a workshop or additional storage. The exterior of the house is Maibec Siding. Whether you are looking for a year-round home or a waterfront retreat, this home offers it all and a location that's hard to beat. Near Campbellford which offers restaurants, retail, Aron Theatre, Hospital, hiking, snowmobiling, YMCA Wellness Centre, and so much more. Come build your memories starting this spring/summer in 2026! All updates have been completed between 6 - 8 years approx.
Details
- Type
- Detached
- Style
- Bungalow-Raised
- Size
- 700-1100 sq ft
- Lot
- 78 × 206 ft
- Basement
- Finished
- Garage
- Detached
- Kitchens
- 1
- Property tax
- $3,863 (2025)
- Neighbourhood
- Rural Trent Hills
- Municipality
- Trent Hills
- Price per sq ft
- $888 (89% above detached houses in Rural Trent Hills, $470)
Interior
- Bedrooms
- 2 above ground + 2 below
- Bathrooms
- 1 × 3-piece (main), 1 × 3-piece (basement)
- Rooms
- 7 above ground + 3 below
- Family room or den
- Yes
- Fireplace
- Propane
- Features
- In-Law Capability, Water Heater Owned
Heating, cooling and services
- Heating
- Forced Air, Propane
- Air conditioning
- Central Air
- Water and sewer
- Septic
Building and exterior
- Style
- Bungalow-Raised
- Roof
- Asphalt Shingle
- Foundation
- Concrete Block
- Faces
- North
- Waterfront
- Direct
Parking
- Garage spaces
- 2
- Total parking
- 7
- Driveway and parking
- Private Double
Lot
- Size
- 78 × 206 ft
More
- Possession
- flexible/TBA
- Cross street
- S Shore Rd, East Nappan Island RD
Rooms
| Room | Level | Size | Features |
|---|---|---|---|
| Living Room | Main | 8.98 × 3 m (29'6" × 9'10") | Picture Window, Combined w/Dining, Overlook Water |
| Dining Room | Main | 3.05 × 2.89 m (10' × 9'6") | Combined w/Living, Open Concept |
| Kitchen | Main | 3.27 × 2.89 m (10'9" × 9'6") | Combined w/Dining, Open Concept, Renovated |
| Family Room | Main | 3.74 × 3.27 m (12'3" × 10'9") | Picture Window, W/O To Deck, Overlook Water |
| Primary Bedroom | Main | 3.56 × 3.46 m (11'8" × 11'4") | |
| Bedroom 2 | Main | 2.55 × 2.83 m (8'4" × 9'3") | |
| Other | Main | 2.32 × 3.27 m (7'7" × 10'9") | W/O To Yard, Window |
| Bathroom | Main | 1.6 × 2.38 m (5'3" × 7'10") | 3 Pc Bath, Renovated |
| Recreation | Basement | 8.65 × 9.1 m (28'5" × 29'10") | Above Grade Window, Gas Fireplace |
| Bedroom 3 | Basement | 3.3 × 3.36 m (10'10" × 11') | Above Grade Window |
| Bedroom 4 | Basement | 2.63 × 3.71 m (8'8" × 12'2") | Above Grade Window |
| Bathroom | Basement | 1.39 × 2.46 m (4'7" × 8'1") | Renovated |
| Utility Room | Basement | 2.53 × 4.1 m (8'4" × 13'5") |
History of this address
1 earlier listing at this address, with sold and leased prices. Create a free account or sign in to see them.
Location
Location is approximate. See nearby homes on the map
Recent sales nearby
See what similar homes within 1 km sold for in the last year. Create a free account or sign in to see them.
The neighbourhood
Getting around Car-dependent
No subway, LRT or GO station within a short trip.
Within a 10-minute walk: no grocery stores, 0 cafés and restaurants, 0 parks.
Who lives here postal area K0L
- Owners / renters
- 88% / 12%
- Median household income
- $79,000
- Average age
- 48
- Children under 15
- 13%
- Homes
- 92% detached, 0% high-rise
- Commute by transit
- 1%
- Population
- 78,142
Languages spoken most at home besides English: Polish 0.1%, Yue (Cantonese) 0.1%, Mandarin 0.1%, German 0.1%.
Safety
Crime Severity Index for Northumberland (Trent Hills) (OPP): 37 vs 57 for Ontario (2025).
Police-reported figures for the whole police service area, not this street. Rates use the area’s resident population.
Distances are approximate. Places © OpenStreetMap contributors. Neighbourhood figures: Statistics Canada, 2021 Census. Crime Severity Index: Statistics Canada.
Living here
Commute
Noise Nothing major nearby
No highway within 500 m, rail line within 300 m, or airport flight path nearby.
Distances from the map, not noise measurements. Visit at rush hour to judge for yourself.
Internet High-speed
50/10 Mbps or faster available here by cable, fibre or DSL (the federal high-speed target).
From the federal broadband map. Check exact speeds and providers for the address.
Roads, rail, airports and planned stations © OpenStreetMap contributors. Internet: Innovation, Science and Economic Development Canada, National Broadband Data.
Listed by SOLID ROCK REALTY.
Listing information provided by PropTx Innovations Inc. and TRREB; deemed reliable but not guaranteed accurate by PropTx.
Similar homes nearby
See more in Trent Hills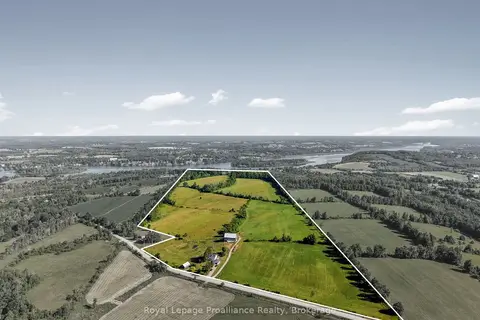
$799,000
Reduced $90,000
3 bd1 ba7 pk1500-2000 ft²
50 Dunlay Road
Rural Trent Hills, Trent Hills
Detached · MLS® X13584766 · Royal LePage ProAlliance Realty
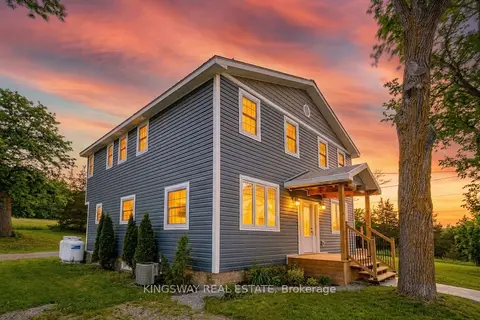
$799,990
Reduced $80,000
5+2 bd4 ba25 pk1500-2000 ft²
5631 Highway 30 Highway
Rural Trent Hills, Trent Hills
Other · MLS® X12929870 · KINGSWAY REAL ESTATE
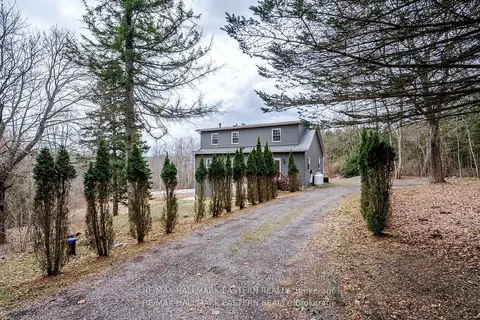
$795,000
3+2 bd3 ba10 pk1500-2000 ft²
521 Concession Rd 8 W
Rural Trent Hills, Trent Hills
Detached · MLS® X13211010 · RE/MAX HALLMARK EASTERN REALTY
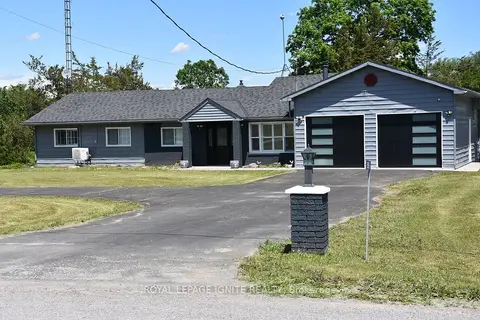
$795,000
Reduced $100,000
4 bd2 ba12 pk1500-2000 ft²
595 Percy Boom Road
Rural Trent Hills, Trent Hills
Detached · MLS® X13506716 · ROYAL LEPAGE IGNITE REALTY
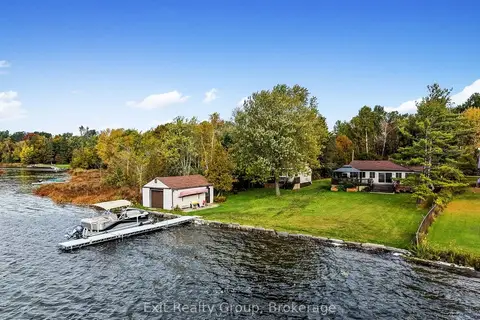
$795,000
4 bd3 ba10 pk1500-2000 ft²
1551B Reynolds Road
Rural Trent Hills, Trent Hills
Detached · MLS® X14004090 · Exit Realty Group
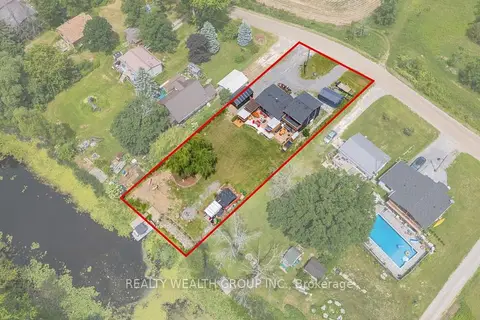
$779,000
4 bd3 ba7 pk1500-2000 ft²
1851 2nd Line E
Rural Trent Hills, Trent Hills
Rural Residential · MLS® X13837234 · REALTY WEALTH GROUP INC.
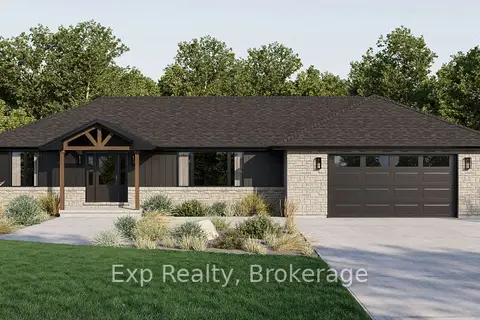
$825,000
3 bd2 ba6 pk1500-2000 ft²
59 Hutchinson Court
Rural Trent Hills, Trent Hills
Detached · MLS® X13638118 · Exp Realty
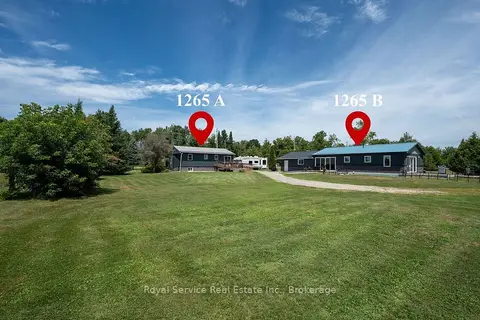
$825,000
Reduced $24,000
3+2 bd3 ba12 pk1500-2000 ft²
1265 Trent River Road
Rural Trent Hills, Trent Hills
Detached · MLS® X13717394 · Royal Service Real Estate Inc.