521 Concession Rd 8 W
Rural Trent Hills, Trent Hills, K0L 1Y0
$795,000
- 3+2 bedrooms
- 3 bathrooms
- 10 parking
- 1500-2000 sq ft
Listed 145 days ago · MLS® X13211010
About this home
This beautifully renovated home, with approximately $300,000 invested in updates, is located on a sprawling 1.84-acre lot and offers the perfect blend of modern amenities and natural beauty. Upon entering, you are greeted by soaring 16-foot vaulted ceilings that create an expansive, light-filled space throughout the open-concept living areas. The home has been meticulously updated with high-quality finishes, blending contemporary design with timeless elegance. The spacious main and upper floor layout includes 3 bedrooms and 2 bathrooms, featuring a stunning primary bedroom with an ensuite and its own private walkout, allowing you to enjoy peaceful mornings or stunning sunsets in complete privacy. The fully renovated basement with a separate entrance offers endless possibilities, making it an ideal in-law suite, guest space, or rental opportunity. This private area is designed for both comfort and convenience, with its own kitchen, 2 bedroom + deb and private bathroom, providing both privacy and accessibility. Step outside to your 1.84-acre lot, where you'll find a serene pond, perfect for relaxation or outdoor activities. The home is also equipped with a durable steel roof, providing long-lasting protection and peace of mind for years to come. This property offers endless opportunities for gardening, outdoor fun, or future expansion, while still being conveniently located to the town of Hastings, where you can run all your errands while enjoying the views of Lock 18 and nearby amenities. With approximately $300,000 spent on renovations, this home is a rare find that combines luxury, functionality, and natural beauty. Don't miss the opportunity to make this exceptional property your own!
Details
- Type
- Detached
- Style
- Bungaloft
- Size
- 1500-2000 sq ft
- Lot
- 200 × 400 ft
- Basement
- Separate Entrance, Walk-Out
- Garage
- None
- Kitchens
- 2
- Property tax
- $3,850 (2026)
- Neighbourhood
- Rural Trent Hills
- Municipality
- Trent Hills
- Price per sq ft
- $454 (about the same as detached houses in Rural Trent Hills)
Interior
- Bedrooms
- 3 above ground + 2 below
- Bathrooms
- 1 × 4-piece (main), 1 × 3-piece (second), 1 × 4-piece (basement)
- Kitchens
- 2 (1 below ground)
- Rooms
- 6 above ground + 4 below
- Family room or den
- No
- Fireplace
- No
- Features
- Carpet Free, Guest Accommodations, In-Law Capability, In-Law Suite, Primary Bedroom - Main Floor, Storage Area Lockers, Water Heater Owned, Water Softener, Water Treatment
Heating, cooling and services
- Heating
- Forced Air, Propane
- Air conditioning
- Central Air
- Water and sewer
- Septic
Building and exterior
- Style
- Bungaloft
- Exterior
- Vinyl Siding
- Roof
- Metal
- Foundation
- Concrete Block
- Faces
- South
- Outdoor
- Patio, Porch, Privacy, Backs On Green Belt, Private Pond, Year Round Living, Security Gate, Landscaped, Deck, Porch Enclosed, Drive Shed, Fence - Partial, Garden Shed, Workshop
Parking
- Total parking
- 10
- Driveway and parking
- Private, RV/Truck
Lot
- Size
- 200 × 400 ft
More
- Possession
- TBD
- Nearby
- Ravine, Wooded/Treed, Clear View, Fenced Yard, Lake/Pond, Park
- Cross street
- HWY 45/Concession Rd 8 W
Rooms
| Room | Level | Size | Features |
|---|---|---|---|
| Kitchen | Main | 4.36 × 3.7 m (14'4" × 12'2") | |
| Living Room | Main | 4.34 × 8.15 m (14'3" × 26'9") | |
| Dining Room | Main | 3.27 × 3.78 m (10'9" × 12'5") | |
| Primary Bedroom | Main | 3.04 × 5.56 m (10' × 18'3") | 4 Pc Ensuite |
| Bathroom | Main | 3.04 × 2.39 m (10' × 7'10") | 4 Pc Ensuite |
| Bedroom 2 | Second | 2.74 × 5.12 m (9' × 16'10") | |
| Bedroom 3 | Second | 2.74 × 3.93 m (9' × 12'11") | |
| Bathroom | Second | 1.22 × 3.7 m (4' × 12'2") | 3 Pc Bath |
| Kitchen | Basement | 6.11 × 3 m (20'1" × 9'10") | |
| Bedroom 4 | Basement | 2.42 × 4.62 m (7'11" × 15'2") | |
| Bedroom 5 | Basement | 3.56 × 4.48 m (11'8" × 14'8") | |
| Den | Basement | 2.45 × 2.45 m (8' × 8') | |
| Bathroom | Basement | 3.06 × 1.77 m (10' × 5'10") | 4 Pc Bath |
| Laundry | Basement | 1.92 × 2.1 m (6'4" × 6'11") | |
| Utility Room | Basement | 4.2 × 4.16 m (13'9" × 13'8") | |
| Utility Room | Basement | 1.83 × 2.25 m (6' × 7'5") |
History of this address
1 earlier listing at this address, with sold and leased prices. Create a free account or sign in to see them.
Listed by RE/MAX HALLMARK EASTERN REALTY.
Listing information provided by PropTx Innovations Inc. and TRREB; deemed reliable but not guaranteed accurate by PropTx.
Similar homes nearby
See more in Trent Hills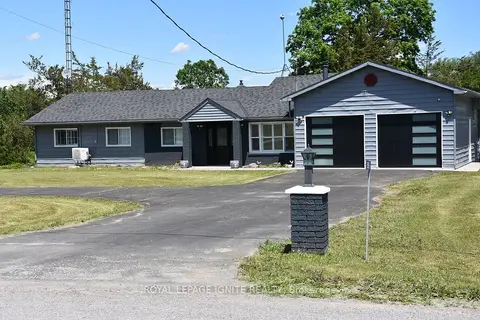
$795,000
Reduced $100,000
4 bd2 ba12 pk1500-2000 ft²
595 Percy Boom Road
Rural Trent Hills, Trent Hills
Detached · MLS® X13506716 · ROYAL LEPAGE IGNITE REALTY
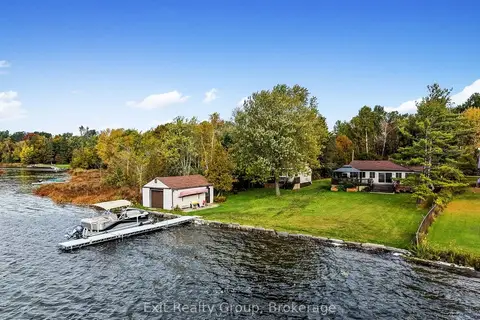
$795,000
4 bd3 ba10 pk1500-2000 ft²
1551B Reynolds Road
Rural Trent Hills, Trent Hills
Detached · MLS® X14004090 · Exit Realty Group
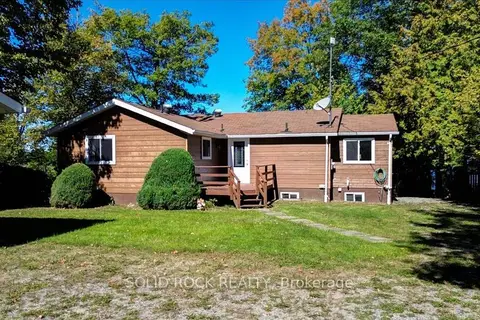
$799,000
2+2 bd2 ba7 pk700-1100 ft²
58 Puffball Inn Road
Rural Trent Hills, Trent Hills
Detached · MLS® X13443098 · SOLID ROCK REALTY
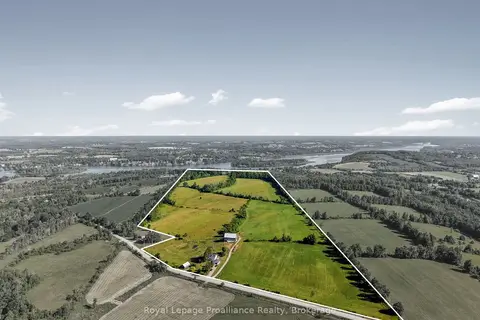
$799,000
Reduced $90,000
3 bd1 ba7 pk1500-2000 ft²
50 Dunlay Road
Rural Trent Hills, Trent Hills
Detached · MLS® X13584766 · Royal LePage ProAlliance Realty
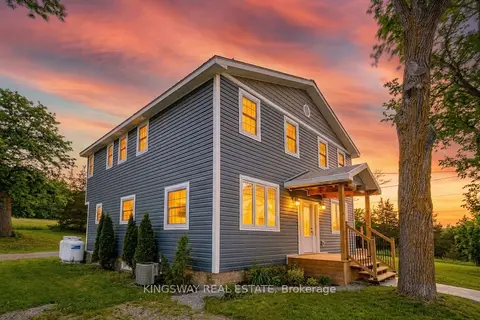
$799,990
Reduced $80,000
5+2 bd4 ba25 pk1500-2000 ft²
5631 Highway 30 Highway
Rural Trent Hills, Trent Hills
Other · MLS® X12929870 · KINGSWAY REAL ESTATE
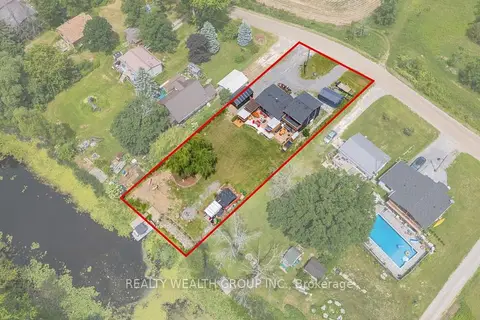
$779,000
4 bd3 ba7 pk1500-2000 ft²
1851 2nd Line E
Rural Trent Hills, Trent Hills
Rural Residential · MLS® X13837234 · REALTY WEALTH GROUP INC.
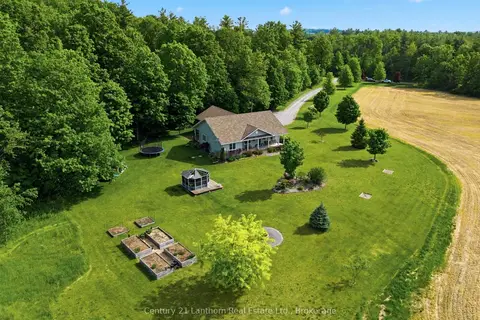
$769,999
3+1 bd3 ba8 pk1100-1500 ft²
198 Skinkle Road
Rural Trent Hills, Trent Hills
Detached · MLS® X13730588 · Century 21 Lanthorn Real Estate Ltd.
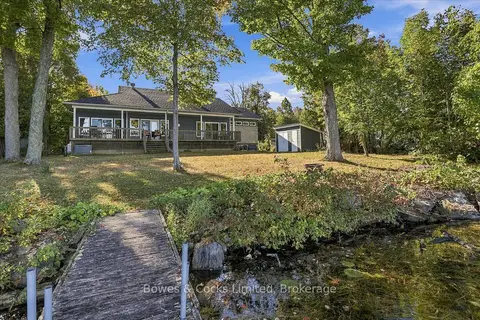
$769,000
3+2 bd3 ba3 pk1500-2000 ft²
162 Puffball Inn Road
Rural Trent Hills, Trent Hills
Detached · MLS® X13829962 · Bowes & Cocks Limited