595 Percy Boom Road
Rural Trent Hills, Trent Hills, K0L 1L0
$795,000
Reduced $100,000 from $895,000
- 4 bedrooms
- 2 bathrooms
- 12 parking
- 1500-2000 sq ft
Listed 112 days ago · MLS® X13506716
About this home
MOVE IN READY SIDE SPLIT HOME IN SPOTLESS CONDITION. THE CIRCULAR, PAVED DRIVEWAY LEADS TO LANDSCAPED YARD AND GARDENS, A 4-BEDROOM HOME WITH 4 APPLIANCES AND SEPARATE, DETACHED DOUBLE GARAGE. A MUNICIPAL WATER SERVES THE HOME. SHINGLES WERE REPLACED IN 2017, NEW KITCHEN, FLOORS 2023, ELECTRICAL AND PLUMBING ARE UP TO DATE, AND THE HOME HAS BEEN WELL MAINTAINED. PROPANE COMFORT AIR UNITS HEAT AND COOL WITH BASEBOARD BACKUP. STEP OUT FROM THE KITCHEN OR THE FAMILY ROOM TO THE DECK OVERLOOKING THE BACKYARD. DOUBLE ATTACHED GARAGE, ALSO SINGLE GARAGE USED AS MAN CAVE/ STORAGE.
Details
- Type
- Detached
- Style
- Sidesplit 4
- Age
- 31-50 years
- Size
- 1500-2000 sq ft
- Lot
- 151.89 × 194.09 ft
- Basement
- Unfinished
- Garage
- Attached
- Kitchens
- 1
- Property tax
- $2,858 (2026)
- Neighbourhood
- Rural Trent Hills
- Municipality
- Trent Hills
- Price per sq ft
- $454 (about the same as detached houses in Rural Trent Hills)
Interior
- Bedrooms
- 4 above ground
- Bathrooms
- 1 × 5-piece (main), 1 × 4-piece (main)
- Rooms
- 10 above ground
- Family room or den
- Yes
- Fireplace
- Electric, Living Room
- Features
- Auto Garage Door Remote, Propane Tank, Storage, Water Heater Owned, Water Meter, Wheelchair Access
Heating, cooling and services
- Heating
- Baseboard, Electric
- Air conditioning
- Central Air, Wall Unit(s)
- Water and sewer
- Septic
Building and exterior
- Style
- Sidesplit 4
- Exterior
- Brick
- Roof
- Asphalt Shingle
- Foundation
- Block, Concrete
- Age
- 31-50 years
- Faces
- South
- Outdoor
- Additional Garage(s)
- Waterfront
- Indirect
Parking
- Garage spaces
- 2
- Total parking
- 12
- Driveway and parking
- Circular Drive, Private Double
Lot
- Size
- 151.89 × 194.09 ft (irregular)
- Acreage
- .50-1.99
More
- Possession
- 30/60 DAYS TBA
- Nearby
- Campground, Marina, River/Stream, School Bus Route
- Cross street
- County Rd 30 & Percy Boom Rd
Rooms
| Room | Level | Size | Features |
|---|---|---|---|
| Living Room | Main | 5.33 × 3.68 m (17'6" × 12'1") | Fireplace, Hardwood Floor |
| Dining Room | Main | 5.33 × 3.58 m (17'6" × 11'9") | |
| Kitchen | Main | 3.65 × 3.3 m (12' × 10'10") | W/O To Deck, Sliding Doors, Centre Island |
| Family Room | Main | 4.31 × 3.35 m (14'2" × 11') | W/O To Deck, Sliding Doors |
| Primary Bedroom | Main | 3.7 × 3.36 m (12'2" × 11') | Closet, 3 Pc Ensuite, Window |
| Bedroom 2 | Main | 3.6 × 2.95 m (11'10" × 9'8") | Window |
| Bedroom 3 | Main | 2.9 × 2.23 m (9'6" × 7'4") | Window, Closet |
| Bedroom 4 | Main | 2.97 × 2.89 m (9'9" × 9'6") | Closet, Window |
| Laundry | Main |
History of this address
3 earlier listings at this address, with sold and leased prices. Create a free account or sign in to see them.
Location
Location is approximate. See nearby homes on the map
Recent sales nearby
See what similar homes within 1 km sold for in the last year. Create a free account or sign in to see them.
The neighbourhood
Getting around Car-dependent
No subway, LRT or GO station within a short trip.
Within a 10-minute walk: no grocery stores, 0 cafés and restaurants, 0 parks.
Who lives here postal area K0L
- Owners / renters
- 88% / 12%
- Median household income
- $79,000
- Average age
- 48
- Children under 15
- 13%
- Homes
- 92% detached, 0% high-rise
- Commute by transit
- 1%
- Population
- 78,142
Languages spoken most at home besides English: Polish 0.1%, Yue (Cantonese) 0.1%, Mandarin 0.1%, German 0.1%.
Safety
Crime Severity Index for Northumberland (Trent Hills) (OPP): 37 vs 57 for Ontario (2025).
Police-reported figures for the whole police service area, not this street. Rates use the area’s resident population.
Distances are approximate. Places © OpenStreetMap contributors. Neighbourhood figures: Statistics Canada, 2021 Census. Crime Severity Index: Statistics Canada.
Living here
Commute
Noise Nothing major nearby
No highway within 500 m, rail line within 300 m, or airport flight path nearby.
Distances from the map, not noise measurements. Visit at rush hour to judge for yourself.
Internet High-speed
50/10 Mbps or faster available here by cable, fibre or DSL (the federal high-speed target).
From the federal broadband map. Check exact speeds and providers for the address.
Roads, rail, airports and planned stations © OpenStreetMap contributors. Internet: Innovation, Science and Economic Development Canada, National Broadband Data.
Listed by ROYAL LEPAGE IGNITE REALTY.
Listing information provided by PropTx Innovations Inc. and TRREB; deemed reliable but not guaranteed accurate by PropTx.
Similar homes nearby
See more in Trent Hills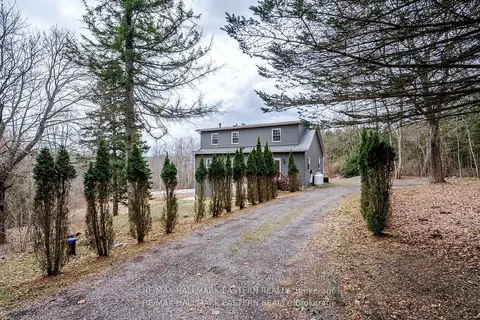
$795,000
3+2 bd3 ba10 pk1500-2000 ft²
521 Concession Rd 8 W
Rural Trent Hills, Trent Hills
Detached · MLS® X13211010 · RE/MAX HALLMARK EASTERN REALTY
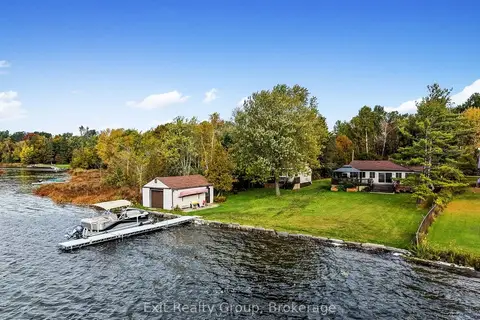
$795,000
4 bd3 ba10 pk1500-2000 ft²
1551B Reynolds Road
Rural Trent Hills, Trent Hills
Detached · MLS® X14004090 · Exit Realty Group
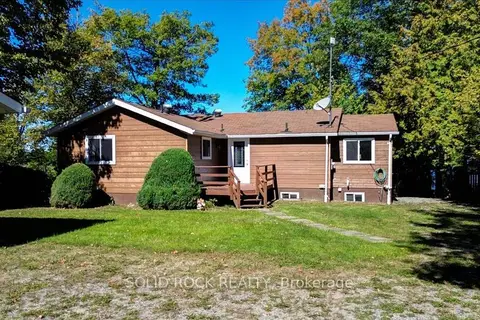
$799,000
2+2 bd2 ba7 pk700-1100 ft²
58 Puffball Inn Road
Rural Trent Hills, Trent Hills
Detached · MLS® X13443098 · SOLID ROCK REALTY
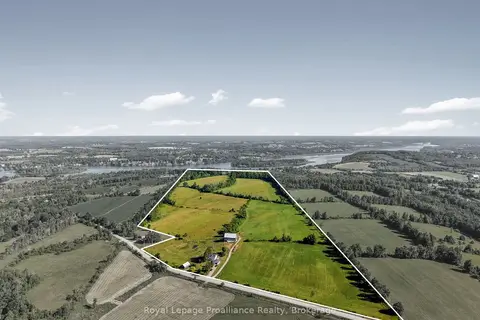
$799,000
Reduced $90,000
3 bd1 ba7 pk1500-2000 ft²
50 Dunlay Road
Rural Trent Hills, Trent Hills
Detached · MLS® X13584766 · Royal LePage ProAlliance Realty
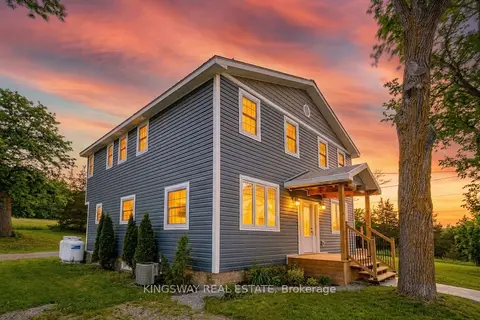
$799,990
Reduced $80,000
5+2 bd4 ba25 pk1500-2000 ft²
5631 Highway 30 Highway
Rural Trent Hills, Trent Hills
Other · MLS® X12929870 · KINGSWAY REAL ESTATE
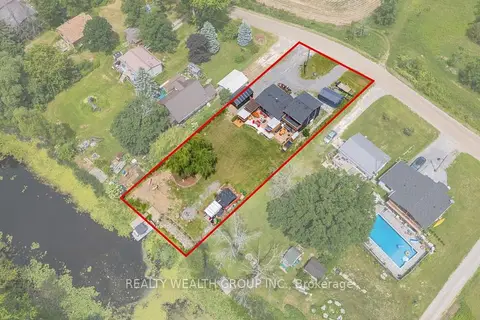
$779,000
4 bd3 ba7 pk1500-2000 ft²
1851 2nd Line E
Rural Trent Hills, Trent Hills
Rural Residential · MLS® X13837234 · REALTY WEALTH GROUP INC.
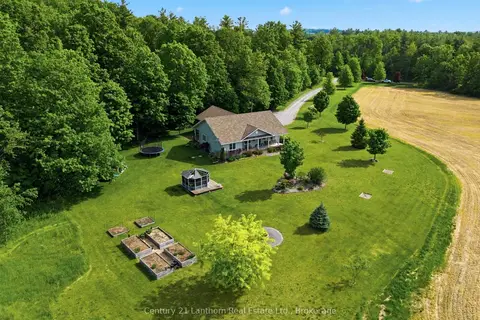
$769,999
3+1 bd3 ba8 pk1100-1500 ft²
198 Skinkle Road
Rural Trent Hills, Trent Hills
Detached · MLS® X13730588 · Century 21 Lanthorn Real Estate Ltd.
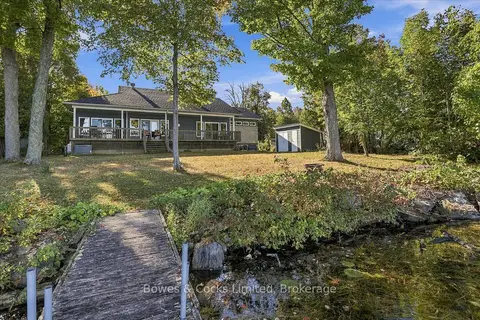
$769,000
3+2 bd3 ba3 pk1500-2000 ft²
162 Puffball Inn Road
Rural Trent Hills, Trent Hills
Detached · MLS® X13829962 · Bowes & Cocks Limited