2110 13th Line E
Rural Trent Hills, Trent Hills, K0K 2M0
$899,999
- 3+1 bedrooms
- 2 bathrooms
- 14 parking
- 2000-2500 sq ft
Listed 18 days ago · MLS® X13853084
About this home
Tucked away on 46 sprawling acres, this beautifully renovated bungalow is the retreat you've been dreaming of-space to breathe, room to grow, and privacy you simply can't put a price on. Whether you're envisioning a hobby farm, homestead, equestrian retreat, or peaceful place to call your own, this property delivers. Horse lovers will appreciate the newly built run-in windbreak and extensive private trails ideal for horseback riding, walking, and exploring your own woodland. Inside, 3+1 bedrooms and 2 bathrooms offer comfortable, flexible living. The spacious primary bedroom features beautiful French doors, while extra-wide hallways add to the home's open and welcoming feel. The open-concept kitchen, complete with high-end appliances, flows into a sun-drenched sunroom-the perfect backdrop for everyday living and entertaining. Multiple living areas provide versatility for family, guests, or a home office. Car enthusiasts, hobbyists, and makers will love the show-stopping 38' x 30' detached insulated Quonset Shed/Garage featuring 100-amp service and heated floors. Whether it becomes a woodworking shop, equipment bay, classic-car showroom, or serene yoga studio, the possibilities are endless. Step outside to a large 20' x 20' patio slab ready for your dream BBQ and outdoor entertaining setup. Wander the groomed trails, gather around the fire pit beneath the stars, or watch deer graze across the property as the sun sets. With nearby lakes and the renowned Trent-Severn Waterway just minutes away, outdoor lovers can enjoy endless fishing, boating, and adventure. Located just 10 minutes from the charming towns of Havelock and Campbellford, you'll have the perfect balance of peaceful seclusion and everyday convenience. This is more than a property-it's a lifestyle. A rare opportunity for those seeking self-sufficiency, space, natural beauty, and room for your hobby farm dreams.
Details
- Type
- Detached
- Style
- Bungalow
- Size
- 2000-2500 sq ft
- Lot
- 617.63 × 2465.4 ft
- Basement
- Full, Partially Finished
- Garage
- Detached
- Kitchens
- 1
- Property tax
- $6,226 (2026)
- Neighbourhood
- Rural Trent Hills
- Municipality
- Trent Hills
- Price per sq ft
- $400 (15% below detached houses in Rural Trent Hills, $470)
Interior
- Bedrooms
- 3 above ground + 1 below
- Bathrooms
- 1 × 5-piece (main), 1 × 3-piece (main)
- Rooms
- 8 above ground + 3 below
- Family room or den
- No
- Fireplace
- Living Room, Propane
- Features
- In-Law Capability, Primary Bedroom - Main Floor, Carpet Free, Storage, Sump Pump, Upgraded Insulation, Water Heater Owned, Guest Accommodations, Water Treatment, Water Purifier
Heating, cooling and services
- Heating
- Forced Air, Propane
- Air conditioning
- Central Air
- Water and sewer
- Septic
Building and exterior
- Style
- Bungalow
- Exterior
- Brick
- Roof
- Asphalt Shingle
- Foundation
- Concrete Block
- Faces
- North
- Outdoor
- Landscaped, Patio, Porch Enclosed, Deck, Privacy, Drive Shed
Parking
- Garage spaces
- 4
- Total parking
- 14
- Driveway and parking
- Circular Drive, Private, RV/Truck
Lot
- Size
- 617.63 × 2465.4 ft (irregular)
- Acreage
- 25-49.99
More
- Possession
- Flexible
- Nearby
- Clear View, Greenbelt/Conservation, Hospital, Level, School Bus Route, Wooded/Treed
- Cross street
- North of Campbellford, East of County Rd 50
Rooms
| Room | Level | Size | Features |
|---|---|---|---|
| Family Room | Basement | 10.32 × 9.96 m (33'10" × 32'8") | B/I Shelves, Window, Combined w/Den |
| Bedroom 2 | Main | 5.09 × 4.71 m (16'8" × 15'5") | W/W Closet, Picture Window, Hardwood Floor |
| Sunroom | Main | 5.18 × 4.8 m (17' × 15'9") | Concrete Floor, NE View, W/O To Yard |
| Kitchen | Main | 5.35 × 4.29 m (17'7" × 14'1") | Eat-in Kitchen, Centre Island, Stainless Steel Appl |
| Bedroom 3 | Main | 3.33 × 2.8 m (10'11" × 9'2") | Mirrored Closet, Picture Window, Hardwood Floor |
| Recreation | Basement | 5.93 × 4.98 m (19'5" × 16'4") | |
| Recreation | Basement | 11.52 × 6.95 m (37'10" × 22'10") | |
| Bedroom 4 | Basement | 6.43 × 3.26 m (21'1" × 10'8") | Window, Laminate |
| Primary Bedroom | Main | 6.16 × 6 m (20'3" × 19'8") | Walk-In Closet(s), 3 Pc Ensuite, Hardwood Floor |
| Living Room | Main | 5.35 × 4.27 m (17'7" × 14') | Brick Fireplace, W/O To Deck, Hardwood Floor |
| Laundry | Main | 3.35 × 1.94 m (11' × 6'4") | Open Concept, Side Door, Closet |
| Dining Room | Main | 5.35 × 3.79 m (17'7" × 12'5") | Combined w/Kitchen, Open Concept, Large Window |
History of this address
8 earlier listings at this address, with sold and leased prices. Create a free account or sign in to see them.
Location
Location is approximate. See nearby homes on the map
Recent sales nearby
See what similar homes within 1 km sold for in the last year. Create a free account or sign in to see them.
The neighbourhood
Getting around Car-dependent
No subway, LRT or GO station within a short trip.
Within a 10-minute walk: no grocery stores, 0 cafés and restaurants, 0 parks.
Who lives here postal area K0K
- Owners / renters
- 86% / 14%
- Median household income
- $83,000
- Average age
- 47
- Children under 15
- 14%
- Homes
- 90% detached, 0% high-rise
- Commute by transit
- 0%
- Population
- 115,850
Languages spoken most at home besides English: German 0.2%, Spanish 0.1%, Mandarin 0.1%, Korean 0.1%.
Safety
Crime Severity Index for Northumberland (Trent Hills) (OPP): 37 vs 57 for Ontario (2025).
Police-reported figures for the whole police service area, not this street. Rates use the area’s resident population.
Distances are approximate. Places © OpenStreetMap contributors. Neighbourhood figures: Statistics Canada, 2021 Census. Crime Severity Index: Statistics Canada.
Living here
Commute
Noise Nothing major nearby
No highway within 500 m, rail line within 300 m, or airport flight path nearby.
Distances from the map, not noise measurements. Visit at rush hour to judge for yourself.
Internet Limited
Up to 5/1 Mbps available here by cable, fibre or DSL.
From the federal broadband map. Check exact speeds and providers for the address.
Roads, rail, airports and planned stations © OpenStreetMap contributors. Internet: Innovation, Science and Economic Development Canada, National Broadband Data.
Listed by LPT Realty.
Listing information provided by PropTx Innovations Inc. and TRREB; deemed reliable but not guaranteed accurate by PropTx.
Similar homes nearby
See more in Trent Hills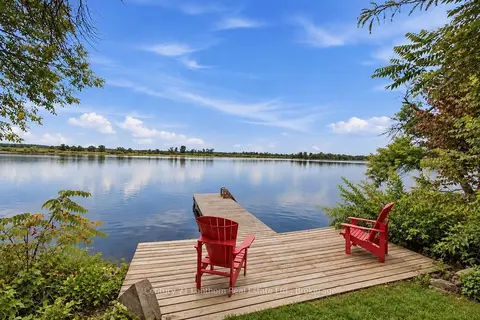
$899,900
3 bd2 ba23 pk1500-2000 ft²
537 Catchmore Road
Rural Trent Hills, Trent Hills
Detached · MLS® X13807914 · Century 21 Lanthorn Real Estate Ltd.
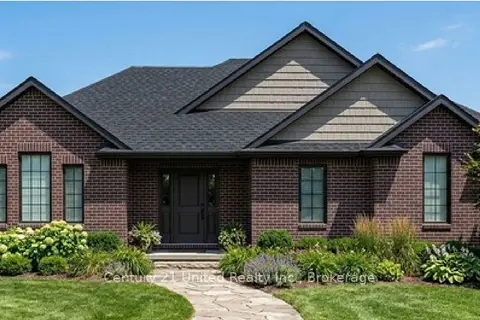
$869,000
2 bd2 ba5 pk1500-2000 ft²
Lot 8 Lilac Trail
Rural Trent Hills, Trent Hills
Detached · MLS® X13636842 · Century 21 United Realty Inc.
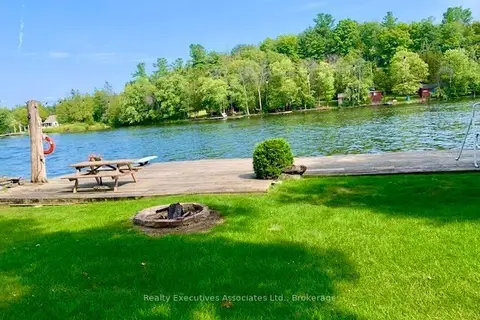
$945,000
4+1 bd3 ba7 pk1100-1500 ft²
345 Hillside Drive
Rural Trent Hills, Trent Hills
Detached · MLS® X13847358 · Realty Executives Associates Ltd.
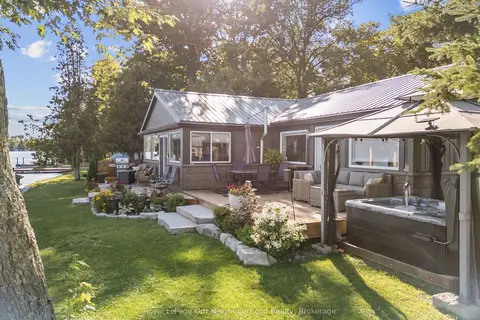
$854,900
2 bd2 ba11 pk1100-1500 ft²
1000 Garratt Road F
Rural Trent Hills, Trent Hills
Detached · MLS® X13838002 · Royal LePage Our Neighbourhood Realty
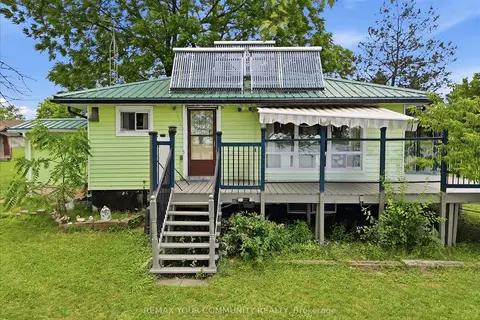
$851,000
2 bd1 ba20 pk700-1100 ft²
531 Catchmore Road
Rural Trent Hills, Trent Hills
Detached · MLS® X13523560 · REMAX YOUR COMMUNITY REALTY
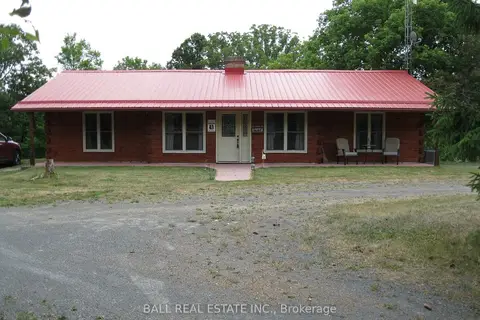
$849,000
Reduced $49,000
3 bd3 ba4 pk1100-1500 ft²
895 Crowe River Road
Rural Trent Hills, Trent Hills
Rural Residential · MLS® X13097604 · Ball Real Estate Inc.
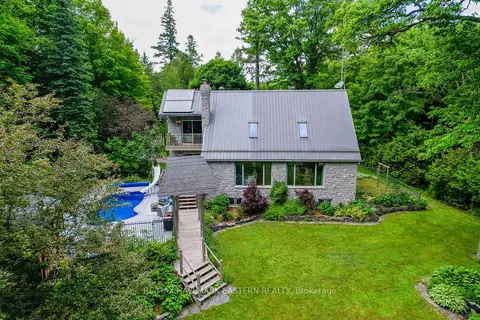
$959,000
Reduced $20,000
3+1 bd2 ba12 pk1500-2000 ft²
2853 13th Line E
Rural Trent Hills, Trent Hills
Detached · MLS® X13101400 · RE/MAX HALLMARK EASTERN REALTY
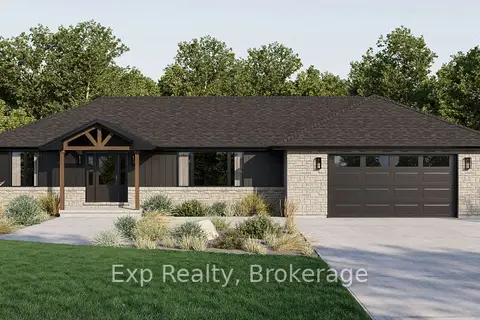
$825,000
3 bd2 ba6 pk1500-2000 ft²
59 Hutchinson Court
Rural Trent Hills, Trent Hills
Detached · MLS® X13638118 · Exp Realty