507 Salloum CRESCENT
Evergreen, Saskatoon, SK, S7W0N1
Listed by Coldwell Banker Signature
$699,900
- 4 bedrooms
- 3 bathrooms
- 1547 sq ft
Listed 43 days ago · MLS® SK047741
About this home
Welcome to 507 Salloum Crescent, a spacious and inviting 4-bedroom, 3-bathroom home offering a great blend of style and functionality. The main level features a bright living room with hardwood floors, a comfortable dining space, and a well-designed kitchen with tile flooring and plenty of storage. The primary bedroom offers a private ensuite, while the fully finished basement provides even more room to spread out with a large recreation area, additional bedroom, and 3-piece bathroom. Step outside to enjoy the fenced backyard complete with a deck, patio, lawn, and mature landscaping. A double attached insulated garage, central air, and a desirable residential location complete the package. A great opportunity to make this well-kept home your own! (id:66966)
Details
- Type
- Detached
- Style
- Bi-level
- Size
- 1547 sq ft
- Basement
- Finished, Full
- Garage
- Garage
- Property tax
- $6,334 (2026)
- Neighbourhood
- Evergreen
- Municipality
- Saskatoon
Interior
- Fireplace
- Gas, Conventional
- Appliances
- Washer, Refrigerator, Dishwasher, Stove, Dryer, Microwave, Window Coverings
Heating, cooling and services
- Heating
- Forced air, Natural gas
- Air conditioning
- Central air conditioning
Building and exterior
- Style
- Bi-level
- Year built
- 2014
Parking
- Driveway and parking
- Attached Garage, Parking Space(s), Heated Garage
Rooms
| Room | Level | Size | Features |
|---|---|---|---|
| Living room | Main level | 4.3 × 5.46 m (14'1" × 17'11") | |
| Kitchen | Main level | 3.93 × 3.6 m (12'11" × 11'10") | |
| Dining room | Main level | 3.93 × 2.29 m (12'11" × 7'6") | |
| 4pc Bathroom | Main level | ||
| Bedroom | Main level | 3.69 × 3.14 m (12'1" × 10'4") | |
| Bedroom | Main level | 3.23 × 3.11 m (10'7" × 10'2") | |
| Bedroom | Second level | 5.88 × 3.96 m (19'4" × 13') | |
| 5pc Ensuite bath | Second level | ||
| Other | Basement | 7.99 × 6.22 m (26'2" × 20'5") | |
| 3pc Bathroom | Basement | ||
| Bedroom | Basement | 4.02 × 4.21 m (13'2" × 13'10") |
Location
Location is approximate. See nearby homes on the map
Listed by Coldwell Banker Signature.

REALTOR®, REALTORS®, and the REALTOR® logo are certification marks that are owned by REALTOR® Canada Inc. and licensed exclusively to The Canadian Real Estate Association (CREA). These certification marks identify real estate professionals who are members of CREA and who must abide by CREA’s By-Laws, Rules, and the REALTOR® Code. The MLS® trademark and the MLS® logo are owned by CREA and identify the professional real estate services provided by members of CREA.
The information contained on this site is based in whole or in part on information that is provided by members of The Canadian Real Estate Association, who are responsible for its accuracy. CREA reproduces and distributes this information as a service for its members and assumes no responsibility for its accuracy.
Similar homes nearby
See more in Saskatoon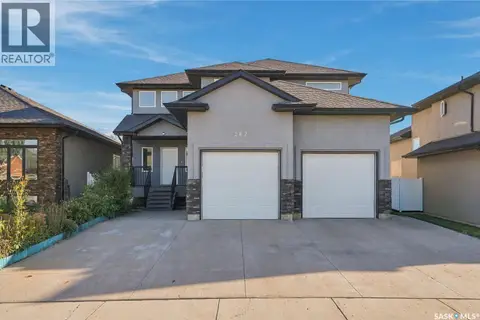 📷 64
$729,000
4 bd4 ba1863 ft²
242 Pohorecky STREET
Evergreen, Saskatoon
Detached · MLS® SK048959 · L&T Realty Ltd.
 📷 49
$669,900
4 bd4 ba1473 ft²
186 Boykowich BEND
Evergreen, Saskatoon
Detached · MLS® SK045205 · Boyes Group Realty Inc.
 📷 56
$769,900
4 bd4 ba1833 ft²
831 Salloum CRESCENT
Evergreen, Saskatoon
Detached · MLS® SK050545 · RE/MAX Saskatoon
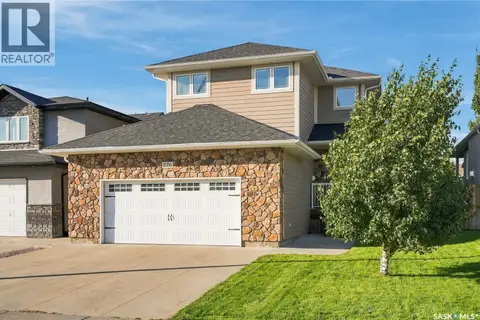 📷 45
$599,900
3 bd3 ba1565 ft²
226 Atton COURT
Evergreen, Saskatoon
Detached · MLS® SK051176 · Derrick Stretch Realty Inc.
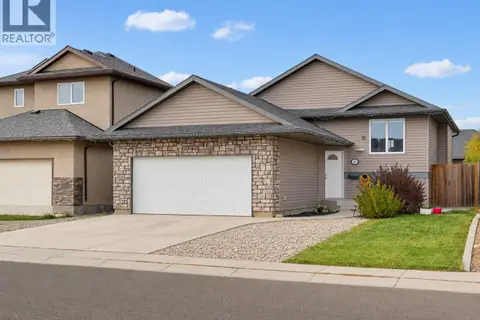 📷 53
$589,900
5 bd3 ba1043 ft²
522 Mahabir LANE
Evergreen, Saskatoon
Detached · MLS® SK050920 · TRCG The Realty Consultants Group
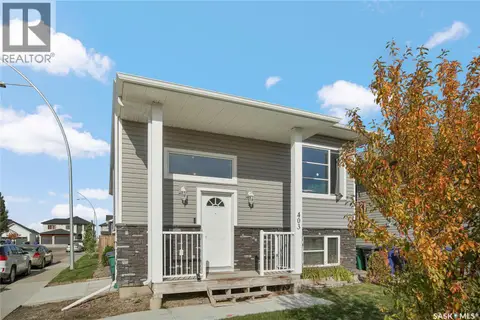 📷 37
$586,900
6 bd3 ba1183 ft²
403 Boykowich STREET
Evergreen, Saskatoon
Detached · MLS® SK050791 · Boyes Group Realty Inc.
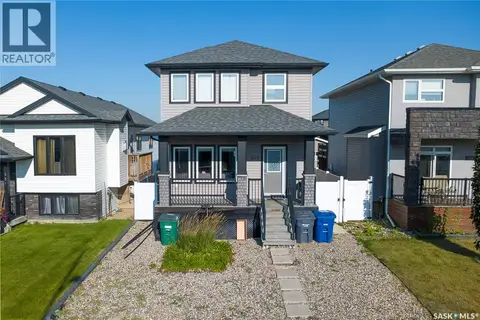 📷 43
$580,000
4 bd4 ba1315 ft²
547 Evergreen BOULEVARD
Evergreen, Saskatoon
Detached · MLS® SK046581 · Boyes Group Realty Inc.
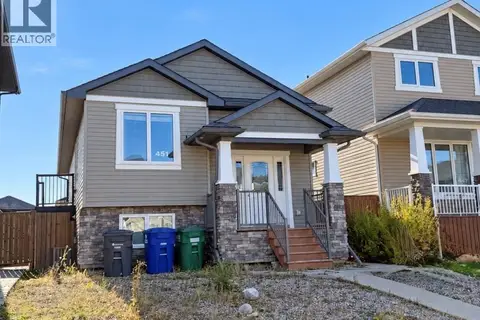 New
$569,900
5 bd2 ba1089 ft²
451 Kloppenburg STREET
Evergreen, Saskatoon
Detached · MLS® SK051664 · RE/MAX Saskatoon