226 Atton COURT
Evergreen, Saskatoon, SK, S7W0K8
Listed by Derrick Stretch Realty Inc.
$599,900
- 3 bedrooms
- 3 bathrooms
- 1565 sq ft
Listed 6 days ago · MLS® SK051176
About this home
Welcome to 226 Atton Court! Located in the desirable Evergreen neighborhood, this beautifully maintained 1,565 sq. ft. two-storey home offers a thoughtful layout with 3 bedrooms, 3 bathrooms & a versatile bonus room, all just minutes from the amenities of Evergreen & University Heights. The bright & inviting main floor features 9-ft ceilings, maple hardwood flooring, recessed lighting, & an open-concept design. The two-tone kitchen is both stylish & functional, featuring a large island with raised eating bar, quartz countertops, stainless steel appliance package including new OTR (2026) pots & pans drawers & convenient corner pantry. The spacious living room offers a cozy gas fireplace with tile accent, while the dining area provides easy access through garden doors to the beautifully landscaped backyard & 2-tiered deck. A convenient 2pc bath completes the main floor. Upstairs, the bonus room is a standout feature, offering impressive 10-ft ceilings & endless flexibility to suit your lifestyle. Whether you envision a playroom, home gym, spacious office, additional living area, or a creative space, this versatile room can easily adapt to your needs. The primary bedroom easily accommodates a king-size bed & includes double closets & a private 3pc ensuite with tile & glass shower. 2 additional well-sized bedrooms, a 4pc bath & convenient 2nd floor laundry complete the upper level. The lower level offers an open space for development, with exterior walls insulated with Roxul insulation & two windows already in place. Additional features include two-zone heating, a 50-gallon hot water heater, central A/C, roughed-in central vacuum, U/G sprinklers with timers, irrigation drip system, & a natural gas BBQ hookup. The oversized 24' x 22' heated & drywalled garage provides plenty of room for vehicles, storage, & more. Situated on a quiet court with a mature, landscaped yard & close proximity to schools, parks, shopping, restaurants, & other amenities. (id:66966)
Details
- Type
- Detached
- Style
- 2 Level
- Size
- 1565 sq ft
- Basement
- Unfinished, Full
- Garage
- Garage
- Property tax
- $5,459 (2026)
- Neighbourhood
- Evergreen
- Municipality
- Saskatoon
Interior
- Fireplace
- Gas, Conventional
- Appliances
- Washer, Refrigerator, Dishwasher, Stove, Dryer, Microwave, Central Vacuum - Roughed In, Garage door opener remote(s)
Heating, cooling and services
- Heating
- Forced air, Natural gas
- Air conditioning
- Central air conditioning, Air exchanger
Building and exterior
- Style
- 2 Level
- Year built
- 2013
Parking
- Driveway and parking
- Detached Garage, Parking Space(s), Heated Garage
Rooms
| Room | Level | Size | Features |
|---|---|---|---|
| Living room | Main level | 13' x 13' | |
| Kitchen | Main level | 10' x 12' | |
| Dining room | Main level | 10' x 9'6 | |
| 2pc Bathroom | Main level | ||
| Bonus Room | Second level | 16' x 12'6 | |
| Primary Bedroom | Second level | 11'10 x 11'6 | |
| 3pc Ensuite bath | Second level | ||
| Bedroom | Second level | 11'6 x 8'6 | |
| Bedroom | Second level | 11'6 x 8'6 | |
| 4pc Bathroom | Second level | ||
| Laundry room | Second level |
Location
Location is approximate. See nearby homes on the map
Listed by Derrick Stretch Realty Inc..

REALTOR®, REALTORS®, and the REALTOR® logo are certification marks that are owned by REALTOR® Canada Inc. and licensed exclusively to The Canadian Real Estate Association (CREA). These certification marks identify real estate professionals who are members of CREA and who must abide by CREA’s By-Laws, Rules, and the REALTOR® Code. The MLS® trademark and the MLS® logo are owned by CREA and identify the professional real estate services provided by members of CREA.
The information contained on this site is based in whole or in part on information that is provided by members of The Canadian Real Estate Association, who are responsible for its accuracy. CREA reproduces and distributes this information as a service for its members and assumes no responsibility for its accuracy.
Similar homes nearby
See more in Saskatoon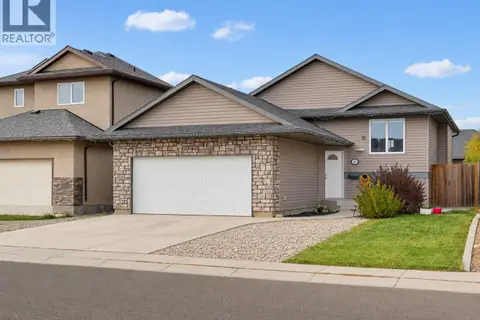 📷 53
$589,900
5 bd3 ba1043 ft²
522 Mahabir LANE
Evergreen, Saskatoon
Detached · MLS® SK050920 · TRCG The Realty Consultants Group
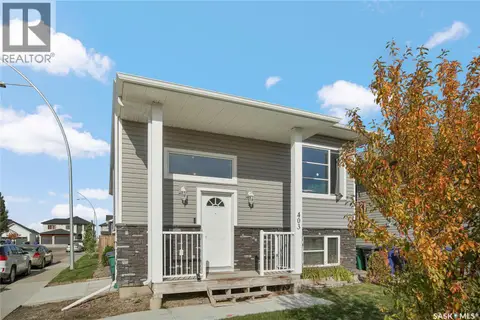 📷 37
$586,900
6 bd3 ba1183 ft²
403 Boykowich STREET
Evergreen, Saskatoon
Detached · MLS® SK050791 · Boyes Group Realty Inc.
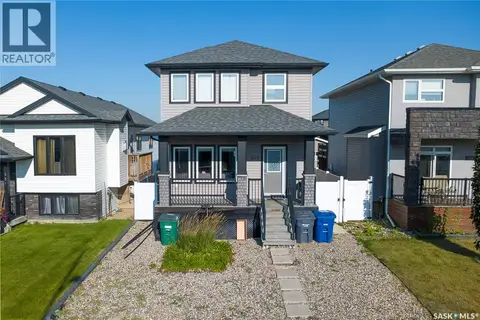 📷 43
$580,000
4 bd4 ba1315 ft²
547 Evergreen BOULEVARD
Evergreen, Saskatoon
Detached · MLS® SK046581 · Boyes Group Realty Inc.
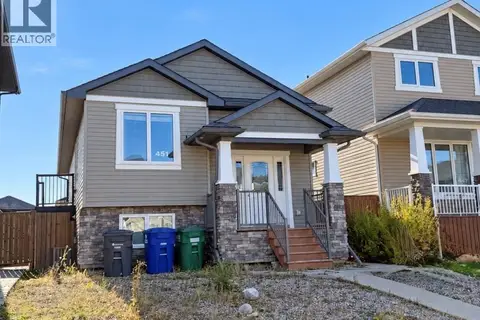 New
$569,900
5 bd2 ba1089 ft²
451 Kloppenburg STREET
Evergreen, Saskatoon
Detached · MLS® SK051664 · RE/MAX Saskatoon
 📷 46
$549,900
5 bd4 ba1121 ft²
474 Kloppenburg STREET
Evergreen, Saskatoon
Detached · MLS® SK050523 · Century 21 Fusion
 📷 49
$669,900
4 bd4 ba1473 ft²
186 Boykowich BEND
Evergreen, Saskatoon
Detached · MLS® SK045205 · Boyes Group Realty Inc.
 📷 44
$519,900
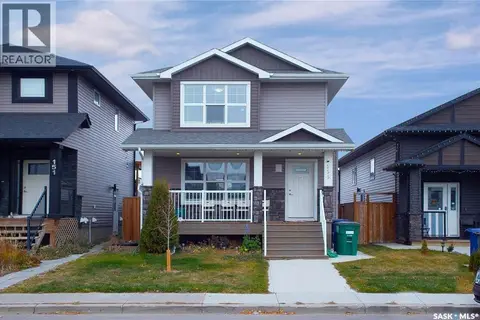
4 bd4 ba1263 ft²
155 Marlatte CRESCENT
Evergreen, Saskatoon
Detached · MLS® SK046075 · Boyes Group Realty Inc.
 📷 41
$699,900
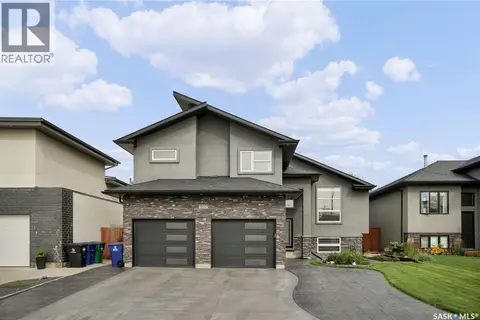
4 bd3 ba1547 ft²
507 Salloum CRESCENT
Evergreen, Saskatoon
Detached · MLS® SK047741 · Coldwell Banker Signature