451 Kloppenburg STREET
Evergreen, Saskatoon, SK, S7N4H2
Listed by RE/MAX Saskatoon
$569,900
- 5 bedrooms
- 2 bathrooms
- 1089 sq ft
Listed today · MLS® SK051664
About this home
Welcome to 451 Kloppenburg Street, a beautiful home with 5 bedrooms and 2 bathroom featuring 1,089 sqft. This home is located in Evergreen, Saskatoon - nearby local schools, restaurants, and easy access to Circle Drive. This home comes equipped with a beautifully laid out living and dining area, 3 upper floor bedrooms, and a full bathroom. The basement of this home features a fully developed basement suite that is currently tenanted. In addition, the lower level features two good sized bedrooms, a full bathroom, and kitchen area. This home is sure to impress and is already generating revenue to assist with mortgage payments. (id:66966)
Details
- Type
- Detached
- Style
- Bi-level
- Size
- 1089 sq ft
- Basement
- Finished, Full
- Garage
- Garage
- Property tax
- $4,812 (2026)
- Neighbourhood
- Evergreen
- Municipality
- Saskatoon
Interior
- Fireplace
- Gas, Conventional
- Appliances
- Washer, Refrigerator, Dishwasher, Stove, Dryer, Microwave, Garage door opener remote(s)
Heating, cooling and services
- Heating
- Forced air
- Air conditioning
- Central air conditioning, Air exchanger
Building and exterior
- Style
- Bi-level
- Year built
- 2014
Parking
- Driveway and parking
- Detached Garage, Parking Space(s)
Rooms
| Room | Level | Size | Features |
|---|---|---|---|
| 3pc Bathroom | Main level | ||
| 4pc Bathroom | Main level | ||
| Bedroom | Main level | 2.78 × 2.8 m (9'1" × 9'2") | |
| Bedroom | Main level | 0.52 × 3.2 m (1'8" × 10'6") | |
| Bedroom | Main level | 3.02 × 2.8 m (9'11" × 9'2") | |
| Living room | Main level | 3.35 × 3.66 m (11' × 12') | |
| Kitchen | Main level | 3.08 × 3.02 m (10'1" × 9'11") | |
| Laundry room | Basement | ||
| Living room | Basement | 4.75 × 3.47 m (15'7" × 11'5") | |
| Bedroom | Basement | 2.99 × 2.47 m (9'10" × 8'1") | |
| Bedroom | Basement | 2.99 × 2.87 m (9'10" × 9'5") | |
| Kitchen | Basement | 3.05 × 2.26 m (10' × 7'5") |
Location
Location is approximate. See nearby homes on the map
Listed by RE/MAX Saskatoon.

REALTOR®, REALTORS®, and the REALTOR® logo are certification marks that are owned by REALTOR® Canada Inc. and licensed exclusively to The Canadian Real Estate Association (CREA). These certification marks identify real estate professionals who are members of CREA and who must abide by CREA’s By-Laws, Rules, and the REALTOR® Code. The MLS® trademark and the MLS® logo are owned by CREA and identify the professional real estate services provided by members of CREA.
The information contained on this site is based in whole or in part on information that is provided by members of The Canadian Real Estate Association, who are responsible for its accuracy. CREA reproduces and distributes this information as a service for its members and assumes no responsibility for its accuracy.
Similar homes nearby
See more in Saskatoon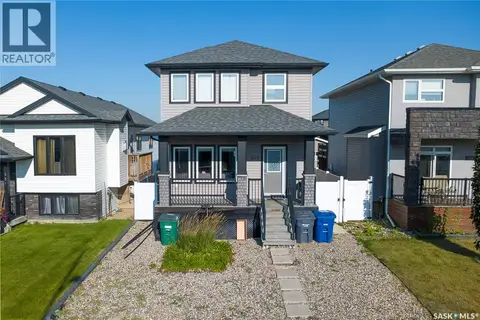 📷 43
$580,000
4 bd4 ba1315 ft²
547 Evergreen BOULEVARD
Evergreen, Saskatoon
Detached · MLS® SK046581 · Boyes Group Realty Inc.
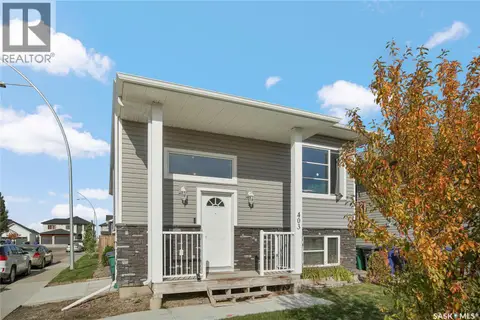 📷 37
$586,900
6 bd3 ba1183 ft²
403 Boykowich STREET
Evergreen, Saskatoon
Detached · MLS® SK050791 · Boyes Group Realty Inc.
 📷 46
$549,900
5 bd4 ba1121 ft²
474 Kloppenburg STREET
Evergreen, Saskatoon
Detached · MLS® SK050523 · Century 21 Fusion
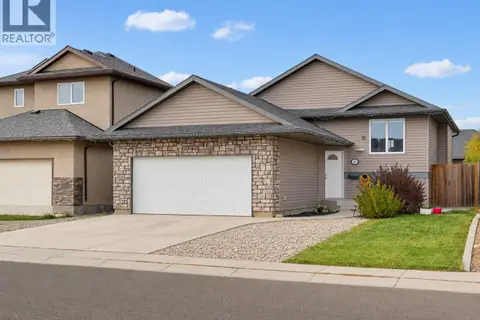 📷 53
$589,900
5 bd3 ba1043 ft²
522 Mahabir LANE
Evergreen, Saskatoon
Detached · MLS® SK050920 · TRCG The Realty Consultants Group
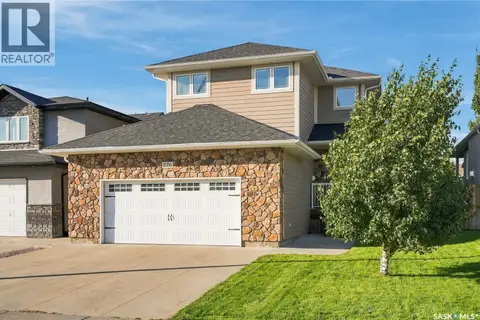 📷 45
$599,900
3 bd3 ba1565 ft²
226 Atton COURT
Evergreen, Saskatoon
Detached · MLS® SK051176 · Derrick Stretch Realty Inc.
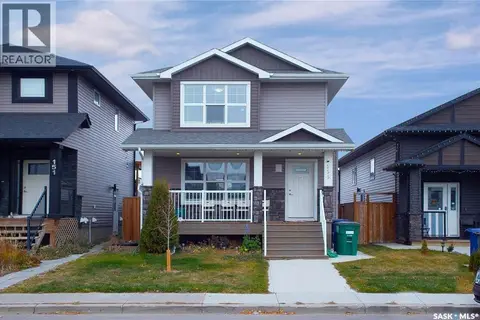 📷 44
$519,900
4 bd4 ba1263 ft²
155 Marlatte CRESCENT
Evergreen, Saskatoon
Detached · MLS® SK046075 · Boyes Group Realty Inc.
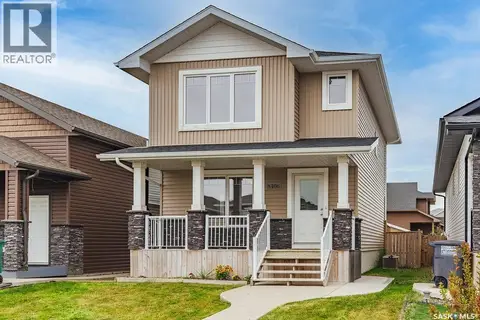 📷 38
$499,900
3 bd3 ba1269 ft²
406 Boykowich STREET
Evergreen, Saskatoon
Detached · MLS® SK051296 · Boyes Group Realty Inc.
 📷 49
$669,900
4 bd4 ba1473 ft²
186 Boykowich BEND
Evergreen, Saskatoon
Detached · MLS® SK045205 · Boyes Group Realty Inc.