507 11th STREET E
Nutana, Saskatoon, SK, S7N0G1
Listed by Boyes Group Realty Inc.
$419,900
- 4 bedrooms
- 2 bathrooms
- 1614 sq ft
Listed 36 days ago · MLS® SK048564
About this home
Location, location! Just two blocks from Broadway and close to downtown, this home sits on a 60x70 R2-zoned lot. It boasts original hardwood floors, a main floor bedroom with an attached 3-piece bath, a spacious kitchen, a separate dining area, and a roomy living room. Upstairs offers three more bedrooms, another 3-piece bath, and a separate shower room. The basement includes a den, laundry area, and extra storage space. Enjoy a private yard with mature trees, hedges, a deck, and a fence. The oversized attached single garage has additional parking out front. (id:66966)
Details
- Type
- Detached
- Style
- 2 Level
- Size
- 1614 sq ft
- Basement
- Partially finished, Full
- Garage
- Garage
- Property tax
- $4,528 (2026)
- Neighbourhood
- Nutana
- Municipality
- Saskatoon
Interior
- Fireplace
- No
Heating, cooling and services
- Heating
- Forced air, Natural gas
Building and exterior
- Style
- 2 Level
- Year built
- 1912
Parking
- Driveway and parking
- Detached Garage, Parking Space(s), Gravel
Rooms
| Room | Level | Size | Features |
|---|---|---|---|
| Foyer | Main level | x x x | |
| Living room | Main level | 12'2 x 12'10 | |
| Dining room | Main level | 13'7 x 12'10 | |
| Kitchen | Main level | 11'10 x 19'10 | |
| Bedroom | Main level | 14'6 x 9'4 | |
| 3pc Bathroom | Second level | 5'8 x 6'1 | |
| Bedroom | Second level | 10'3 x 10'10 | |
| Bedroom | Second level | 11'2 x 12'3 | |
| Bedroom | Second level | 11'7 x 11'1 | |
| 3pc Bathroom | Second level | 7'2 x 9'6 | |
| Den | Basement | 9'11 x 8'4 | |
| Laundry room | Basement | x x x |
Location
Location is approximate. See nearby homes on the map
Listed by Boyes Group Realty Inc..

REALTOR®, REALTORS®, and the REALTOR® logo are certification marks that are owned by REALTOR® Canada Inc. and licensed exclusively to The Canadian Real Estate Association (CREA). These certification marks identify real estate professionals who are members of CREA and who must abide by CREA’s By-Laws, Rules, and the REALTOR® Code. The MLS® trademark and the MLS® logo are owned by CREA and identify the professional real estate services provided by members of CREA.
The information contained on this site is based in whole or in part on information that is provided by members of The Canadian Real Estate Association, who are responsible for its accuracy. CREA reproduces and distributes this information as a service for its members and assumes no responsibility for its accuracy.
Similar homes nearby
See more in Saskatoon 📷 40
$430,000
3 bd2 ba864 ft²
723 9th STREET E
Nutana, Saskatoon
Detached · MLS® SK050009 · LPT Realty
 📷 3
$399,900
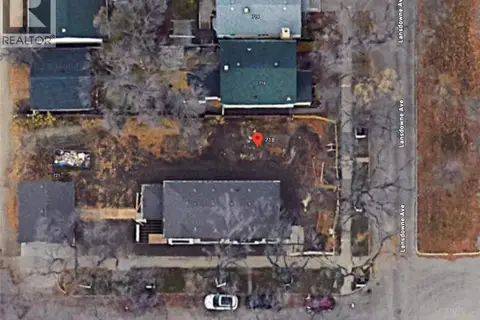
718 Lansdowne AVENUE
Nutana, Saskatoon
Vacant Land · MLS® SK035563 · Boyes Group Realty Inc.
 📷 41
$484,900
3 bd3 ba1788 ft²
704 Mcpherson AVENUE
Nutana, Saskatoon
Detached · MLS® SK049464 · Realty Executives Saskatoon
 📷 47
$419,900
5 bd4 ba1180 ft²
110 S AVENUE S
Pleasant Hill, Saskatoon
Detached · MLS® SK043777 · eXp Realty
 📷 37
$419,900
2 bd3 ba790 ft²
332 McFaull CRESCENT
Brighton, Saskatoon
Att/Row/Townhouse · MLS® SK048514 · Realty Executives Saskatoon
 📷 44
$419,900
4 bd2 ba1035 ft²
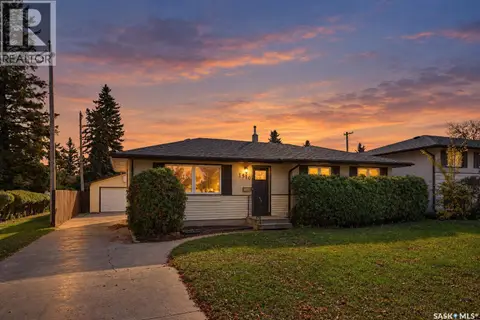
403 Sherry CRESCENT
Parkridge SA, Saskatoon
Detached · MLS® SK050967 · RE/MAX Saskatoon
 📷 39
$419,900
3 bd2 ba1034 ft²
1510 Isabella STREET E
Holliston, Saskatoon
Detached · MLS® SK051057 · RE/MAX Saskatoon
 📷 35
$419,900
4 bd2 ba1044 ft²
2517 Wiggins AVENUE S
Adelaide/Churchill, Saskatoon
Detached · MLS® SK051274 · Coldwell Banker Signature