723 9th STREET E
Nutana, Saskatoon, SK, S7H0M6
Listed by LPT Realty
$430,000
- 3 bedrooms
- 2 bathrooms
- 864 sq ft
Listed 20 days ago · MLS® SK050009
About this home
Awesome family home with many upgrades in the desirable Nutana neighbourhood! Please view the Matterport 3D virtual tour in the listing. This charming bungalow has lots of character, including beautiful hardwood floors and comfortable radiant heating. The main floor has a large living room and dining area, two bedrooms, and an attractive kitchen with gorgeous granite countertops and slate wall tile. The lower level has an illegal one-bedroom suite with a generously sized living room, kitchen and bedroom, and there's a large shared laundry area with a sink and extra cabinets. Improvements include remodelled bathrooms, windows, electrical, shingles, and more. The fully fenced private backyard features a wonderful deck and patio under a pergola. Parking for 2 vehicles is available from the rear lane access. A gas line inspection, Property Information Disclosure (PID), and Property Condition Disclosure Statement (PCDS) are available for review upon request. Call now for your own private viewing. (id:66966)
Details
- Type
- Detached
- Style
- Bungalow
- Size
- 864 sq ft
- Basement
- Finished, Full
- Property tax
- $3,172 (2026)
- Neighbourhood
- Nutana
- Municipality
- Saskatoon
Interior
- Fireplace
- No
- Appliances
- Washer, Refrigerator, Stove, Dryer, Microwave, Storage Shed, Window Coverings
Heating, cooling and services
- Heating
- Natural gas, Hot Water
Building and exterior
- Style
- Bungalow
- Year built
- 1946
Parking
- Driveway and parking
- Parking Space(s), Gravel
Rooms
| Room | Level | Size | Features |
|---|---|---|---|
| Kitchen | Main level | 9'8" x 11'0" | |
| Dining room | Main level | 11'3" x 13'2" | |
| Living room | Main level | 12'0" x 13'2" | |
| Bedroom | Main level | 9'5" x 11'3" | |
| 4pc Bathroom | Main level | 5'8" x 6'1" | |
| Bedroom | Main level | 9'3" x 10'3" | |
| Kitchen | Basement | 10'0" x 10'9" | |
| Living room | Basement | 12'6" x 12'9" | |
| Bedroom | Basement | 9'1" x 12'5" | |
| Laundry room | Basement | 8'7" x 11'6" | |
| Other | Basement | 10'0" x 13'6" |
Location
Location is approximate. See nearby homes on the map
Listed by LPT Realty.

REALTOR®, REALTORS®, and the REALTOR® logo are certification marks that are owned by REALTOR® Canada Inc. and licensed exclusively to The Canadian Real Estate Association (CREA). These certification marks identify real estate professionals who are members of CREA and who must abide by CREA’s By-Laws, Rules, and the REALTOR® Code. The MLS® trademark and the MLS® logo are owned by CREA and identify the professional real estate services provided by members of CREA.
The information contained on this site is based in whole or in part on information that is provided by members of The Canadian Real Estate Association, who are responsible for its accuracy. CREA reproduces and distributes this information as a service for its members and assumes no responsibility for its accuracy.
Similar homes nearby
See more in Saskatoon 📷 24
$419,900
4 bd2 ba1614 ft²
507 11th STREET E
Nutana, Saskatoon
Detached · MLS® SK048564 · Boyes Group Realty Inc.
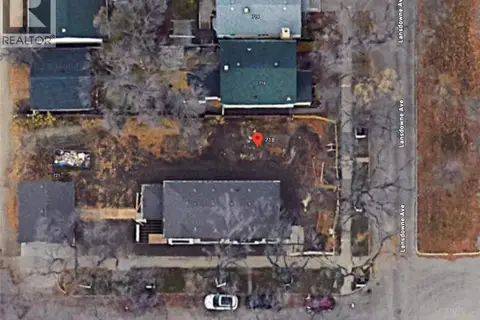 📷 3
$399,900
718 Lansdowne AVENUE
Nutana, Saskatoon
Vacant Land · MLS® SK035563 · Boyes Group Realty Inc.
 📷 41
$484,900
3 bd3 ba1788 ft²
704 Mcpherson AVENUE
Nutana, Saskatoon
Detached · MLS® SK049464 · Realty Executives Saskatoon
 📷 57
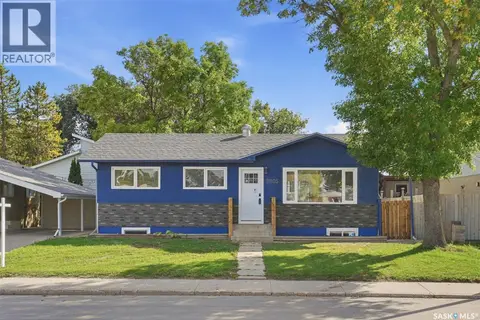
$430,000
4 bd2 ba1065 ft²
2510 Wiggins AVENUE S
Adelaide/Churchill, Saskatoon
Detached · MLS® SK050336 · Century 21 Fusion
 📷 34
$430,000
4 bd2 ba936 ft²
3805 Diefenbaker DRIVE
Pacific Heights, Saskatoon
Detached · MLS® SK050673 · Boyes Group Realty Inc.
 📷 31
$429,900
5 bd2 ba1000 ft²
1530 Latrace ROAD
Dundonald, Saskatoon
Detached · MLS® SK046660 · eXp Realty
 📷 52
$429,900
4 bd2 ba1270 ft²
2525 McPherson AVENUE
Avalon, Saskatoon
Detached · MLS® SK046986 · RE/MAX Shoreline Realty
 📷 32
$429,900
3 bd2 ba1040 ft²
2301 Taylor STREET E
Brevoort Park, Saskatoon
Detached · MLS® SK048505 · Century 21 Fusion