2517 Wiggins AVENUE S
Adelaide/Churchill, Saskatoon, SK, S7J1X3
Listed by Coldwell Banker Signature
$419,900
- 4 bedrooms
- 2 bathrooms
- 1044 sq ft
Listed 6 days ago · MLS® SK051274
About this home
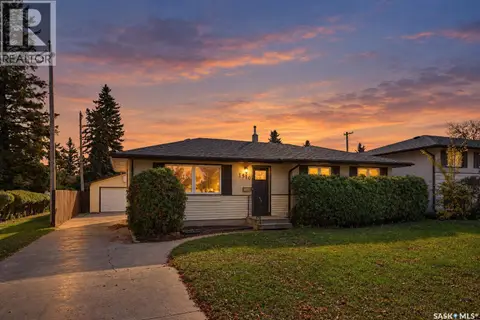
Welcome to 2517 Wiggins Ave S in the heart of the Adelaide / Churchill area. This fully developed 1044 sq ft bungalow was cherished by the same owners for close to 50 years. The main floor has a large living room (with hardwoods under carpets), formal dining which could be converted back to a third bedroom and a bright spacious kitchen with plenty of cabinetry. The fully finished basement adds valuable additional living space and preserves the homes authentic charm and character. Central air, central vac, underground sprinklers in the front yard. Located close to schools, parks, shopping, public transit, and with convenient access to Circle Drive, Stonebridge and other key amenities, this home offers both comfort and convenience. With its expansive lot, oversized single garage, mature landscaping and exceptional privacy with decades of pride of ownership, this great family home is ready for a new chapter. (id:66966)
Details
- Type
- Detached
- Style
- Bungalow
- Size
- 1044 sq ft
- Basement
- Finished, Full
- Garage
- Garage
- Property tax
- $4,017 (2026)
- Neighbourhood
- Adelaide/Churchill
- Municipality
- Saskatoon
Interior
- Fireplace
- No
- Appliances
- Washer, Refrigerator, Stove, Dryer, Freezer, Window Coverings, Garage door opener remote(s)
Heating, cooling and services
- Heating
- Forced air, Natural gas
- Air conditioning
- Central air conditioning
Building and exterior
- Style
- Bungalow
- Year built
- 1958
Parking
- Driveway and parking
- Detached Garage, Parking Space(s)
Rooms
| Room | Level | Size | Features |
|---|---|---|---|
| Living room | Main level | 18'10" x 12'7" | |
| Kitchen | Main level | 13'10" x 12'8" | |
| Dining room | Main level | 9'5" x 8' | |
| Bedroom | Main level | 12' x 11'10" | |
| Bedroom | Main level | 12' x 10' | |
| 4pc Bathroom | Main level | ||
| Family room | Basement | 24' x 16' | |
| Bedroom | Basement | 12'10" x 10'8" | |
| Bedroom | Basement | 10'6" x 10' | |
| 3pc Bathroom | Basement | ||
| Laundry room | Basement |
Location
Location is approximate. See nearby homes on the map
Listed by Coldwell Banker Signature.

REALTOR®, REALTORS®, and the REALTOR® logo are certification marks that are owned by REALTOR® Canada Inc. and licensed exclusively to The Canadian Real Estate Association (CREA). These certification marks identify real estate professionals who are members of CREA and who must abide by CREA’s By-Laws, Rules, and the REALTOR® Code. The MLS® trademark and the MLS® logo are owned by CREA and identify the professional real estate services provided by members of CREA.
The information contained on this site is based in whole or in part on information that is provided by members of The Canadian Real Estate Association, who are responsible for its accuracy. CREA reproduces and distributes this information as a service for its members and assumes no responsibility for its accuracy.
Similar homes nearby
See more in Saskatoon 📷 46
$409,900
3 bd2 ba888 ft²
2518 Ewart AVENUE
Adelaide/Churchill, Saskatoon
Detached · MLS® SK049444 · Royal LePage Saskatoon Real Estate
 📷 57
$430,000
4 bd2 ba1065 ft²
2510 Wiggins AVENUE S
Adelaide/Churchill, Saskatoon
Detached · MLS® SK050336 · Century 21 Fusion
 📷 47
$419,900
5 bd4 ba1180 ft²
110 S AVENUE S
Pleasant Hill, Saskatoon
Detached · MLS® SK043777 · eXp Realty
 📷 37
$419,900
2 bd3 ba790 ft²
332 McFaull CRESCENT
Brighton, Saskatoon
Att/Row/Townhouse · MLS® SK048514 · Realty Executives Saskatoon
 📷 24
$419,900
4 bd2 ba1614 ft²
507 11th STREET E
Nutana, Saskatoon
Detached · MLS® SK048564 · Boyes Group Realty Inc.
 📷 44
$419,900
4 bd2 ba1035 ft²
403 Sherry CRESCENT
Parkridge SA, Saskatoon
Detached · MLS® SK050967 · RE/MAX Saskatoon
 📷 39
$419,900
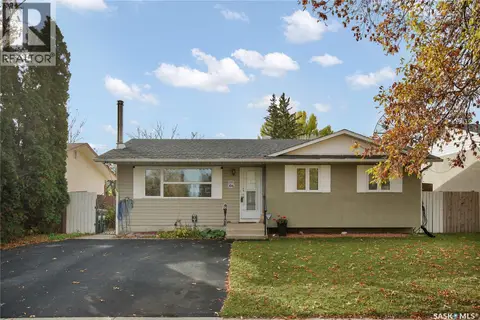
3 bd2 ba1034 ft²
1510 Isabella STREET E
Holliston, Saskatoon
Detached · MLS® SK051057 · RE/MAX Saskatoon
 📷 38
$419,900
3 bd2 ba1000 ft²
106 Shea CRESCENT
Confederation Park, Saskatoon
Detached · MLS® SK051206 · Royal LePage Varsity