507 - 1127 COOKE BOULEVARD
LaSalle, Burlington, L5M7C5
Listed by EMERALD REALTY GROUP LTD
$599,999
- 2+1 bedrooms
- 2 bathrooms
- 1 parking
Listed 149 days ago · MLS® W13170464
About this home
This Unit also Comes With a Convenient Underground Parking Spot to Protect Your Vehicle from the Elements. Ideally Situated in Burlington's Upbeat and Modern Neighbourhood, This Beautifully Designed Community is Surrounded by Nature and is Sure to Please. Around the Corner You will Find Every Convenience :Gas Station, Bank, Boutiques, Coffee shops, Restaurants & More! This Bright and Spacious Home Features a Gourmet Kitchen With Quartz Countertops And Backsplash. Enjoy a Spacious Open-Concept Living and Dining Room with Neutral Colours and Modern Updates Throughout. The Primary Bedroom is a Delight with a Walk-In Closet & Also Includes Large Sliding Doors to Your Private Balcony, Beautiful Views of the Night Sky & Perfect for Relaxing Morning Coffees. The Second Bedroom Has a Spacious Double Sliding Door Closet and Large Window. There is also a Den, Perfect for Your Office, Storage or Extra Guest Bed. You Will Enjoy Relaxing & Entertaining on Your Gorgeous, Large Private Rooftop Patio! A Must See! (id:66966)
Details
- Type
- Condo Townhouse
- Basement
- None
- Garage
- Garage
- Property tax
- $4,372
- Maintenance fee
- $541/month
- Neighbourhood
- LaSalle
- Municipality
- Burlington (LaSalle)
Interior
- Bedrooms
- 2 above ground + 1 below
- Fireplace
- No
- Appliances
- Washer, Refrigerator, Dishwasher, Stove, Dryer, Microwave
- Flooring
- Laminate
Heating, cooling and services
- Heating
- Forced air, Natural gas
- Air conditioning
- Central air conditioning
Building and exterior
- Outdoor
- Brick, Stucco
Parking
- Total parking
- 1
- Driveway and parking
- Garage, Underground
Condo
- Monthly fee
- $541
- Fee includes
- Common Area Maintenance, Insurance
Rooms
| Room | Level | Size | Features |
|---|---|---|---|
| Kitchen | Second level | 3.3 × 3.12 m (10'10" × 10'3") | |
| Living room | Second level | 3.7 × 3.12 m (12'2" × 10'3") | |
| Bedroom | Third level | 2.97 × 2.92 m (9'9" × 9'7") | |
| Bedroom 2 | Third level | 2.97 × 2.75 m (9'9" × 9') |
Location
Location is approximate. See nearby homes on the map
Listed by EMERALD REALTY GROUP LTD.

REALTOR®, REALTORS®, and the REALTOR® logo are certification marks that are owned by REALTOR® Canada Inc. and licensed exclusively to The Canadian Real Estate Association (CREA). These certification marks identify real estate professionals who are members of CREA and who must abide by CREA’s By-Laws, Rules, and the REALTOR® Code. The MLS® trademark and the MLS® logo are owned by CREA and identify the professional real estate services provided by members of CREA.
The information contained on this site is based in whole or in part on information that is provided by members of The Canadian Real Estate Association, who are responsible for its accuracy. CREA reproduces and distributes this information as a service for its members and assumes no responsibility for its accuracy.
Similar homes nearby
See more in Burlington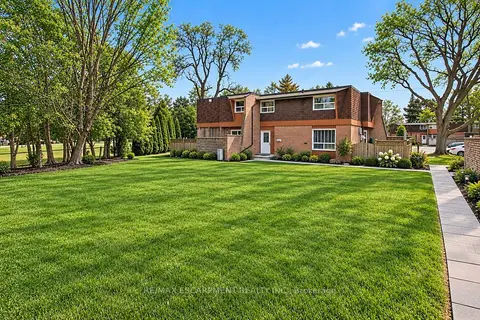 📷 30🎥 Tour
$579,900
≈ $2,539/mo mortgage · 20% down
3 bd2 ba1 pk1200-1399 ft²
661 Francis Road 4
LaSalle, Burlington
GO station 2.7 kmSchool 6 min walkPark nearby
Condo Townhouse · MLS® W13823742 · RE/MAX ESCARPMENT REALTY INC.
 📷 49🎥 Tour
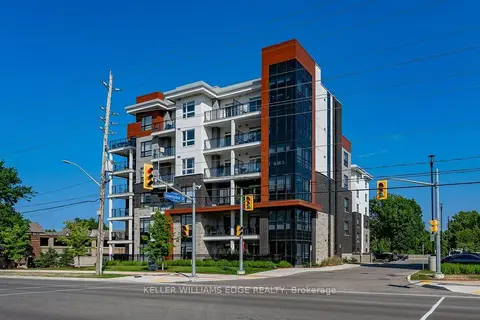
$630,000
≈ $2,759/mo mortgage · 20% down
2 bd2 ba2 pk1000-1199 ft²
340 Plains Road E 106
LaSalle, Burlington
GO station 1.2 kmSchool 4 min walk
Condo Apartment · MLS® W13868080 · KELLER WILLIAMS EDGE REALTY
 📷 34🎥 Tour
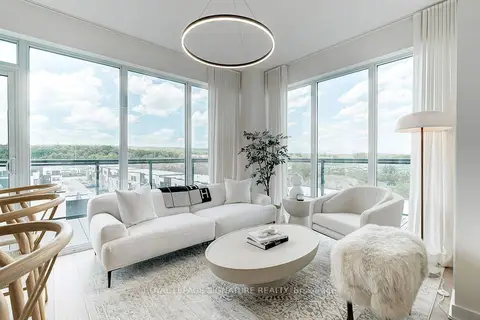
$569,000
Reduced $30,000 (↓ 5%)
≈ $2,492/mo mortgage · 20% down
2 bd1 ba2 pk700-799 ft²
1119 Cooke Boulevard B630
LaSalle, Burlington
WaterfrontGO station 0.3 kmSchool 8 min walk
Condo Apartment · MLS® W13795862 · ROYAL LEPAGE SIGNATURE REALTY
 📷 47
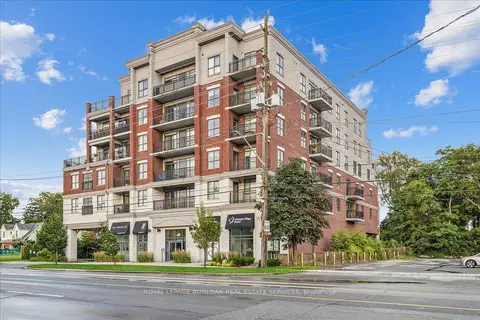
$657,000
Reduced $125,000 (↓ 16%)
≈ $2,877/mo mortgage · 20% down
2 bd2 ba2 pk1000-1199 ft²
34 Plains Road E 408
LaSalle, Burlington
GO station 0.8 kmSchool 5 min walk
Condo Apartment · MLS® W13112674 · ROYAL LEPAGE BURLOAK REAL ESTATE SERVICES
 📷 50
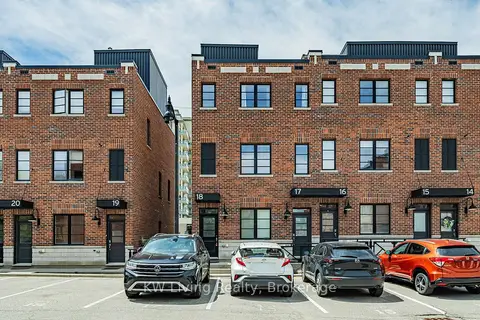
$659,990
≈ $2,890/mo mortgage · 20% down
3 bd3 ba1 pk1400-1599 ft²
70 Plains Road W 18
LaSalle, Burlington
GO station 1.0 km
Condo Townhouse · MLS® W14029174 · KW Living Realty
 📷 49
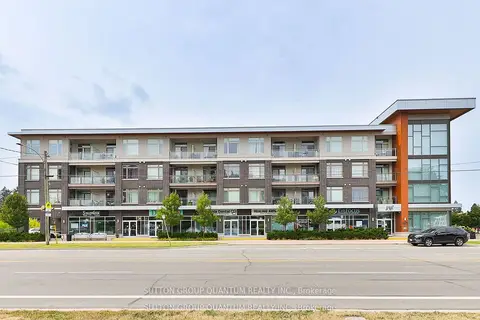
$509,900
≈ $2,233/mo mortgage · 20% down
2 bd1 ba1 pk700-799 ft²
457 Plains Road E 418
LaSalle, Burlington
WaterfrontGO station 1.5 kmSchool 1 min walk
Condo Apartment · MLS® W13678064 · SUTTON GROUP QUANTUM REALTY INC.
 📷 36
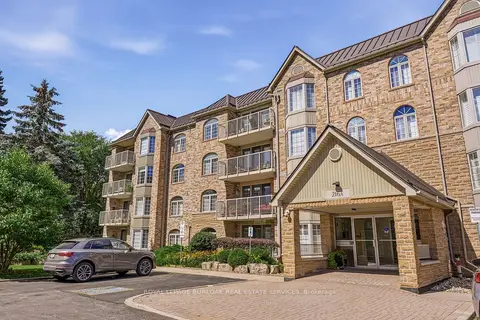
$697,500
≈ $3,054/mo mortgage · 20% down
2 bd2 ba1 pk1200-1399 ft²
216A Plains Road W 302
LaSalle, Burlington
GO station 1.4 km
Condo Apartment · MLS® W13759408 · ROYAL LEPAGE BURLOAK REAL ESTATE SERVICES
 📷 27
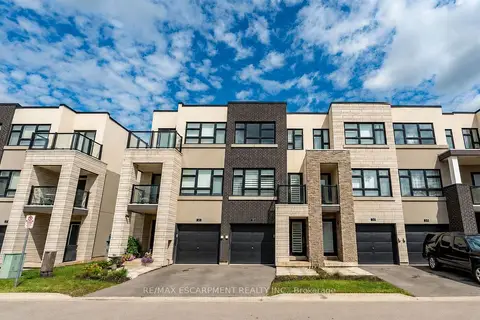
$699,000
≈ $3,061/mo mortgage · 20% down
2 bd3 ba2 pk1600-1799 ft²
1121 Cooke Boulevard 73
LaSalle, Burlington
Power of saleWaterfrontGO station 0.5 km
Condo Townhouse · MLS® W13528262 · RE/MAX ESCARPMENT REALTY INC.