1119 Cooke Boulevard B630
LaSalle, Burlington, L7T 0C7 · More in this building
$569,000
Reduced $30,000 from $599,000
- 2 bedrooms
- 1 bathrooms
- 2 parking
- 700-799 sq ft
Listed 33 days ago · MLS® W13795862
About this home
For Those Who Appreciate The Finer Things In Life, We Introduce The 'Show-Stopper'. Penthouse B630: Where Simple Elegance & Thoughtful Functionality Perfectly Intersect. No Expense Spared In This Fully-Renovated Corner Suite. Professionally Designed & Curated From Top To Bottom,This Bright & Spacious Home Delivers A Rare Combination Of Sophisticated Design & Uncompromising Attention To Detail. The Thoughtfully Reimagined Floor plan Maximizes Every Inch,With An Open-Concept Living Space, Exceptional Storage & Well-Separated Bedrooms Offering Added Privacy. Approx.9-Ft Ceilings & Floor-To-Ceiling Windows Flood The Suite With Natural Light,Complemented By Custom Drapery, Wide-Plank Wood Floors & Matte Black Hardware Throughout. TheShowpiece Kitchen Is Impeccably Designed For Both Everyday Living & Entertaining, Featuring Calacatta Quartz Counters, Full-Height Backsplash, Waterfall Island, Undermount Lighting,Extra-Deep Sink, Top-of-the-Line Integrated Appliances & Cleverly Concealed Storage. Both Bedrooms Offer Gorgeous Views & Generous Closets, While The Spa-Inspired Bath Provides A Serene Retreat. Step Outside To A Massive 360 Sq.Ft. Wraparound Balcony With Unobstructed Panoramic North-West Views & Breathtaking Sunsets - Giving You Approx. 1,145 Sq.Ft. Of Combined Indoor & Outdoor Living (785 Sq.Ft. Interior + 360 Sq.Ft. Terrace). The Complete Package Includes 2(Yes, 2) Parking Spots & 1 Locker. Building Amenities Incl: 24-Hour Security, Gym, Party Room & Rooftop Patio.And The Location? A Commuter's Dream. Mere Steps To Aldershot GO Station, 1 Min To The 403/QEW& 5 Min To The 407. Minutes To Burlington's Waterfront, Downtown, Shopping, Dining & Everyday Essentials.Not A Single Builder Finish Remains - Over $100K Invested In A Complete Top-To-Bottom Designer-Led Renovation In 2021.This Is IT. This Is The ONE. Don't Miss Your Chance To Make This 'Show-Stopper' Home!
Details
- Type
- Condo Apartment
- Style
- Apartment
- Age
- 0-5 years
- Size
- 700-799 sq ft
- Basement
- None
- Garage
- Underground
- Kitchens
- 1
- Property tax
- $3,726 (2026)
- Maintenance fee
- $849/month
- Neighbourhood
- LaSalle
- Municipality
- Burlington
- Price per sq ft
- $759 (24% above condo apartments in LaSalle, $612)
- Fee per sq ft
- $1.13/month (Burlington median $0.87)
Interior
- Bedrooms
- 2 above ground
- Bathrooms
- 1 × 3-piece (flat)
- Rooms
- 5 above ground
- Family room or den
- No
- Fireplace
- No
- Laundry
- In-Suite Laundry, Laundry Closet, Ensuite
- Features
- Carpet Free, Separate Heating Controls, Storage Area Lockers
Heating, cooling and services
- Heating
- Forced Air, Gas
- Air conditioning
- Central Air
Building and exterior
- Style
- Apartment
- Exterior
- Concrete
- Age
- 0-5 years
Parking
- Garage spaces
- 2
- Total parking
- 2
- Driveway and parking
- Underground
Condo
- Monthly fee
- $849
- Fee includes
- CAC Included, Common Elements Included, Building Insurance Included, Parking Included
- Amenities
- Concierge, Elevator, Party Room/Meeting Room, Rooftop Deck/Garden, Visitor Parking, Gym
- Locker
- Owned (level A)
- Balcony
- Terrace
- Exposure
- North West
- View
- Clear, Hills, Panoramic, Park/Greenbelt, Trees/Woods
- Pets
- Yes-with Restrictions
- Security
- Security Guard, Carbon Monoxide Detectors, Concierge/Security, Smoke Detector
- Property manager
- Larlyn Property Management
More
- Possession
- Flexible
- Nearby
- Clear View, Electric Car Charger, Golf, Park, Public Transit, School
- Cross street
- Waterdown & Plains Rd E
Rooms
| Room | Level | Size | Features |
|---|---|---|---|
| Living Room | Flat | 5.94 × 3.12 m (19'6" × 10'3") | Hardwood Floor, Open Concept, W/O To Terrace |
| Dining Room | Flat | 5.94 × 3.12 m (19'6" × 10'3") | Hardwood Floor, Open Concept, Large Window |
| Kitchen | Flat | 2.59 × 2.44 m (8'6" × 8') | Hardwood Floor, Stone Counters, Stainless Steel Appl |
| Primary Bedroom | Flat | 3.25 × 2.92 m (10'8" × 9'7") | Hardwood Floor, W/O To Terrace, Large Closet |
| Bedroom 2 | Flat | 3.07 × 2.69 m (10'1" × 8'10") | Hardwood Floor, Large Window, Large Closet |
History of this address
9 earlier listings at this address, with sold and leased prices. Create a free account or sign in to see them.
Location
Location is approximate. See nearby homes on the map
Recent sales nearby
See what similar homes within 1 km sold for in the last year. Create a free account or sign in to see them.
The neighbourhood
Getting around Somewhat walkable
- 🚆 Aldershot GO4 min walk
Within a 10-minute walk: 1 grocery store, 5 cafés and restaurants, 1 park, 1 pharmacy. Nearest grocery: Bernandino's Fresh Market Place (900 m). Nearest park: Hidden Valley Park (950 m).
Schools nearby
Elementary
- Glenview Public School
EQAO: Gr 6 reading 88%, math 67%10 min walk - Holy Rosary Catholic Elementary School Catholic
EQAO: Gr 6 reading 93%, math 66%12 min walk - Maplehurst Public School
EQAO: Gr 6 reading 88%, math 50%1.6 km
Secondary
- Aldershot School
EQAO: Gr 9 math 73%, literacy test 95%14 min walk
EQAO: share of students meeting the provincial standard (2024–25). Ontario average: Gr 6 reading 86%, math 51%; Gr 9 math 55%; literacy test 83%.
Closest schools, not school zones. Check which school serves this address with the school board before relying on it.
Who lives here postal area L7T
- Owners / renters
- 61% / 39%
- Median household income
- $93,000
- Average age
- 47
- Children under 15
- 13%
- Homes
- 45% detached, 30% high-rise
- Commute by transit
- 4%
- Population
- 18,555
Languages spoken most at home besides English: Arabic 1.3%, Spanish 0.8%, Mandarin 0.4%, Polish 0.4%.
Safety
Crime Severity Index for Halton Region (Oakville/Burlington) police: 31 vs 57 for Ontario (2025).
Police-reported figures for the whole police service area, not this street. Rates use the area’s resident population.
Distances are approximate. Places © OpenStreetMap contributors. Neighbourhood figures: Statistics Canada, 2021 Census. School results: EQAO via Ontario Data Catalogue (Open Government Licence – Ontario). Crime Severity Index: Statistics Canada.
Living here
Commute
To downtown Hamilton: 6 km. Transit times · Driving times
Noise 2 sources nearby
- 🛣️ Highway 403450 m
- 🚆 Rail line (Oakville Subdivision)200 m
Distances from the map, not noise measurements. Visit at rush hour to judge for yourself.
Internet High-speed
50/10 Mbps or faster available here by cable, fibre or DSL (the federal high-speed target).
From the federal broadband map. Check exact speeds and providers for the address.
Roads, rail, airports and planned stations © OpenStreetMap contributors. Internet: Innovation, Science and Economic Development Canada, National Broadband Data.
Listed by ROYAL LEPAGE SIGNATURE REALTY.
Listing information provided by PropTx Innovations Inc. and TRREB; deemed reliable but not guaranteed accurate by PropTx.
Similar homes nearby
See more in Burlington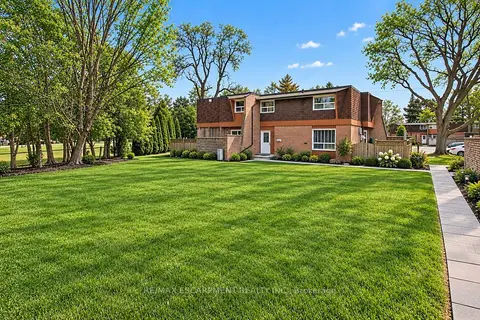
$579,900
3 bd2 ba1 pk1200-1399 ft²
661 Francis Road 4
LaSalle, Burlington
Condo Townhouse · MLS® W13823742 · RE/MAX ESCARPMENT REALTY INC.
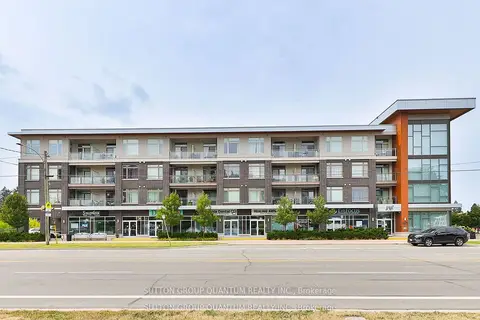
$509,900
2 bd1 ba1 pk700-799 ft²
457 Plains Road E 418
LaSalle, Burlington
Condo Apartment · MLS® W13678064 · SUTTON GROUP QUANTUM REALTY INC.
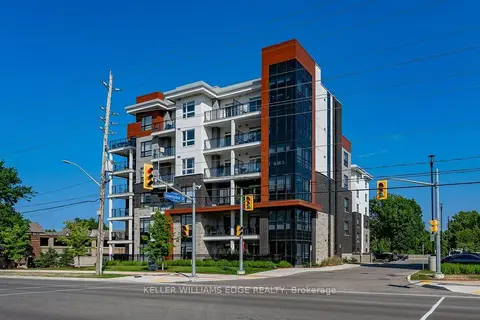
$630,000
2 bd2 ba2 pk1000-1199 ft²
340 Plains Road E 106
LaSalle, Burlington
Condo Apartment · MLS® W13868080 · KELLER WILLIAMS EDGE REALTY
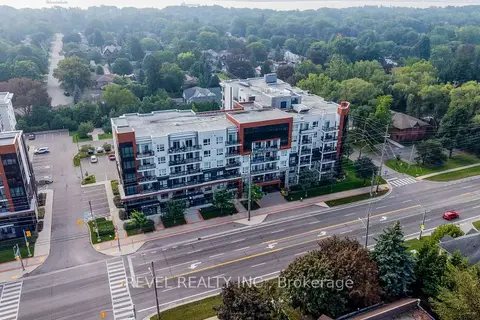
$499,777
1 bd1 ba1 pk600-699 ft²
320 Plains Road E 614
LaSalle, Burlington
Condo Apartment · MLS® W13810866 · REVEL REALTY INC.
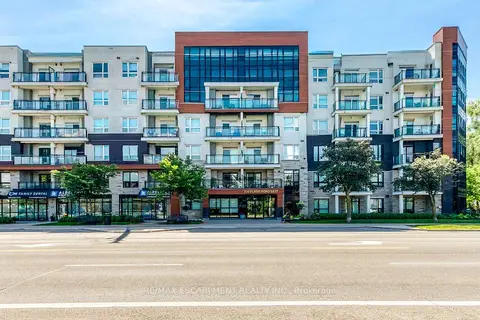
$495,000
1+1 bd1 ba1 pk600-699 ft²
320 Plains Road E 303
LaSalle, Burlington
Condo Apartment · MLS® W13641018 · RE/MAX ESCARPMENT REALTY INC.
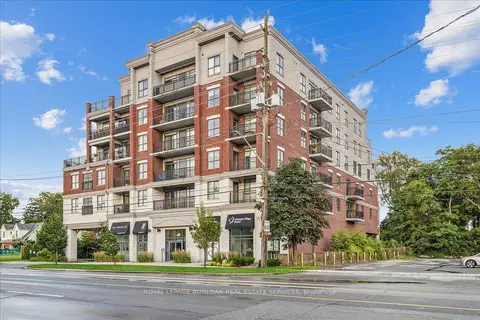
$657,000
Reduced $125,000
2 bd2 ba2 pk1000-1199 ft²
34 Plains Road E 408
LaSalle, Burlington
Condo Apartment · MLS® W13112674 · ROYAL LEPAGE BURLOAK REAL ESTATE SERVICES
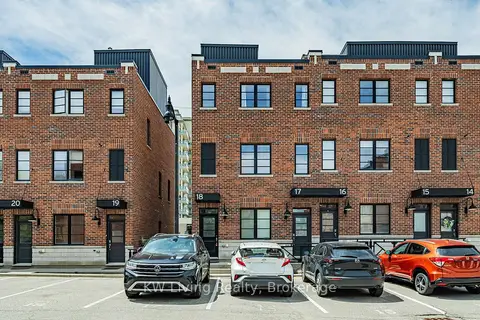
$659,990
3 bd3 ba1 pk1400-1599 ft²
70 Plains Road W 18
LaSalle, Burlington
Condo Townhouse · MLS® W14029174 · KW Living Realty
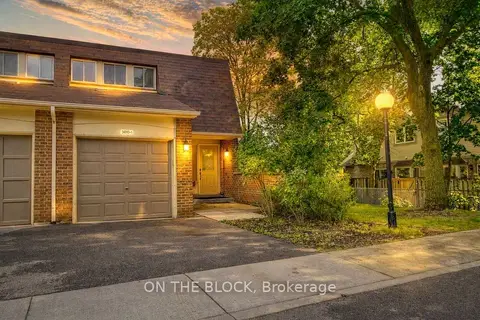
$569,000
3 bd2 ba2 pk1200-1399 ft²
3010 Palmer Drive 1
Palmer, Burlington
Condo Townhouse · MLS® W13796752 · ON THE BLOCK