661 Francis Road 4
LaSalle, Burlington, L7T 3X6
$579,900
- 3 bedrooms
- 2 bathrooms
- 1 parking
- 1200-1399 sq ft
Listed 26 days ago · MLS® W13823742
About this home
Enjoy the expansive green space right outside your front door! There are no neighbours in front of this charming 3 bed, 1.5 bath townhome in south Aldershot. Features include a bright kitchen with stainless steel appliances, a new backsplash, and updated countertops. A convenient passthrough window connects the kitchen to the cozy living room, creating an open and inviting flow, while the dining area offers a walkout to a private patio; perfect for relaxing or hosting friends. Upstairs you'll find three generously sized, carpet-free bedrooms along with a well-appointed four-piece main bath. The finished basement adds even more living space with a large recreation room making it ideal for movie nights, a home office, or a play area-while the laundry room offers ample storage to keep everything organized. This home delivers the ease of maintenance-free living, giving you more time to enjoy everything the surrounding area has to offer. Conveniently located close to downtown, the hospital, public transit, arts centre, parks and playgrounds, Mapleview Mall, and a wide range of shopping and dining options. Plus, you're just minutes from the beach and have quick access to major highways for an easy commute. Attractively priced, this is an incredible opportunity you won't want to miss!
Details
- Type
- Condo Townhouse
- Style
- 2-Storey
- Age
- 51-99 years
- Size
- 1200-1399 sq ft
- Basement
- Partially Finished
- Garage
- None
- Kitchens
- 1
- Property tax
- $3,188 (2026)
- Maintenance fee
- $659/month
- Neighbourhood
- LaSalle
- Municipality
- Burlington
- Price per sq ft
- $446 (14% below condo townhouses in Burlington, $518)
Interior
- Bedrooms
- 3 above ground
- Bathrooms
- 1 × 2-piece (in between), 1 × 4-piece (second)
- Rooms
- 8 above ground
- Family room or den
- No
- Fireplace
- No
- Laundry
- Electric Dryer Hookup, In Basement, Sink
- Features
- Carpet Free, Water Heater
Heating, cooling and services
- Heating
- Forced Air, Gas
- Air conditioning
- Central Air
Building and exterior
- Style
- 2-Storey
- Exterior
- Brick
- Roof
- Flat
- Foundation
- Concrete Block
- Age
- 51-99 years
- Outdoor
- Patio, Privacy
Parking
- Total parking
- 1
- Driveway and parking
- Private, Reserved/Assigned, Surface
Condo
- Monthly fee
- $659
- Fee includes
- Water Included, Common Elements Included, Building Insurance Included, Parking Included
- Exposure
- North West
- View
- Clear
- Pets
- Yes-with Restrictions
- Property manager
- Wilson Blanchard
More
- Possession
- flexible
- Nearby
- Arts Centre, Beach, Fenced Yard, Hospital, Park, Public Transit
- Cross street
- North Shore/Francis
Rooms
| Room | Level | Size | Features |
|---|---|---|---|
| Living Room | Main | 3.48 × 5.64 m (11'5" × 18'6") | Hardwood Floor |
| Dining Room | Main | 2.87 × 2.84 m (9'5" × 9'4") | Hardwood Floor |
| Kitchen | Main | 2.88 × 2.6 m (9'5" × 8'6") | B/I Dishwasher, Backsplash, Overlooks Dining |
| Bathroom | In Between | 0.79 × 1.7 m (2'7" × 5'7") | 2 Pc Bath |
| Primary Bedroom | Second | 3.4 × 3.86 m (11'2" × 12'8") | Carpet Free, Mirrored Closet |
| Bedroom 2 | Second | 3.84 × 2.9 m (12'7" × 9'6") | Carpet Free |
| Bedroom 3 | Second | 3.05 × 3.12 m (10' × 10'3") | Carpet Free |
| Bathroom | Second | 1.6 × 2.24 m (5'3" × 7'4") | 4 Pc Bath |
| Recreation | Basement | 3.53 × 7.39 m (11'7" × 24'3") | Carpet Free |
| Utility Room | Basement | 2.87 × 5.44 m (9'5" × 17'10") | Laundry Sink |
History of this address
3 earlier listings at this address, with sold and leased prices. Create a free account or sign in to see them.
Location
Location is approximate. See nearby homes on the map
Recent sales nearby
See what similar homes within 1 km sold for in the last year. Create a free account or sign in to see them.
The neighbourhood
Getting around Car-dependent
- 🚆 Burlington GO2.7 km
Within a 10-minute walk: no grocery stores, 0 cafés and restaurants, 2 parks, 1 pharmacy. Nearest park: Francis Road Trail (150 m).
Schools nearby
Elementary
- Kings Road Public School
EQAO: Gr 6 reading 78%, math 38%7 min walk - École élémentaire Renaissance French
EQAO: Gr 6 reading 94%, math 78%12 min walk - École élémentaire catholique Saint-Philippe Catholic · French
EQAO: Gr 6 reading 88%, math 65%16 min walk - Central Public School
EQAO: Gr 6 reading 81%, math 45%1.7 km
Secondary
- Burlington Central High School
EQAO: Gr 9 math 56%, literacy test 91%1.6 km
EQAO: share of students meeting the provincial standard (2024–25). Ontario average: Gr 6 reading 86%, math 51%; Gr 9 math 55%; literacy test 83%.
Closest schools, not school zones. Check which school serves this address with the school board before relying on it.
Who lives here postal area L7T
- Owners / renters
- 61% / 39%
- Median household income
- $93,000
- Average age
- 47
- Children under 15
- 13%
- Homes
- 45% detached, 30% high-rise
- Commute by transit
- 4%
- Population
- 18,555
Languages spoken most at home besides English: Arabic 1.3%, Spanish 0.8%, Mandarin 0.4%, Polish 0.4%.
Safety
Crime Severity Index for Halton Region (Oakville/Burlington) police: 31 vs 57 for Ontario (2025).
Police-reported figures for the whole police service area, not this street. Rates use the area’s resident population.
Distances are approximate. Places © OpenStreetMap contributors. Neighbourhood figures: Statistics Canada, 2021 Census. School results: EQAO via Ontario Data Catalogue (Open Government Licence – Ontario). Crime Severity Index: Statistics Canada.
Living here
Commute
To downtown Hamilton: 8 km. Transit times · Driving times
Noise 1 source nearby
- 🛣️ QEW300 m
Distances from the map, not noise measurements. Visit at rush hour to judge for yourself.
Internet High-speed
50/10 Mbps or faster available here by cable, fibre or DSL (the federal high-speed target).
From the federal broadband map. Check exact speeds and providers for the address.
Roads, rail, airports and planned stations © OpenStreetMap contributors. Internet: Innovation, Science and Economic Development Canada, National Broadband Data.
Listed by RE/MAX ESCARPMENT REALTY INC..
Listing information provided by PropTx Innovations Inc. and TRREB; deemed reliable but not guaranteed accurate by PropTx.
Similar homes nearby
See more in Burlington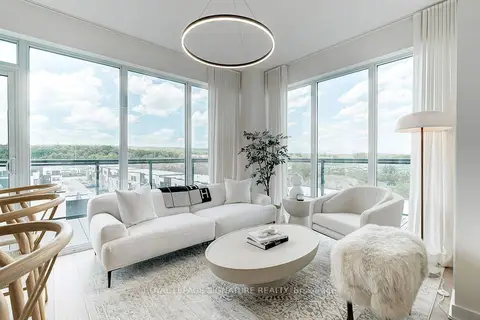
$569,000
Reduced $30,000
2 bd1 ba2 pk700-799 ft²
1119 Cooke Boulevard B630
LaSalle, Burlington
Condo Apartment · MLS® W13795862 · ROYAL LEPAGE SIGNATURE REALTY
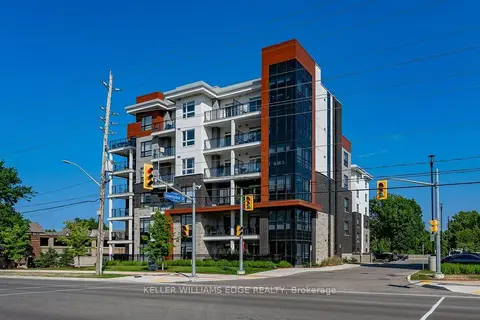
$630,000
2 bd2 ba2 pk1000-1199 ft²
340 Plains Road E 106
LaSalle, Burlington
Condo Apartment · MLS® W13868080 · KELLER WILLIAMS EDGE REALTY
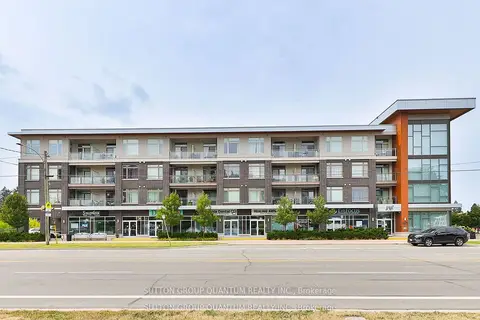
$509,900
2 bd1 ba1 pk700-799 ft²
457 Plains Road E 418
LaSalle, Burlington
Condo Apartment · MLS® W13678064 · SUTTON GROUP QUANTUM REALTY INC.
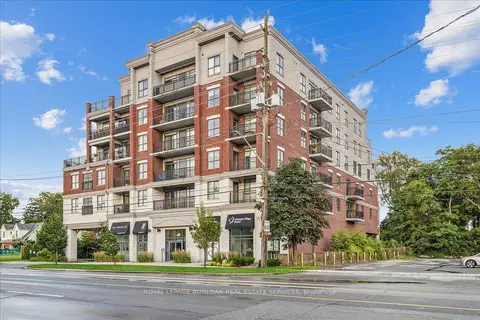
$657,000
Reduced $125,000
2 bd2 ba2 pk1000-1199 ft²
34 Plains Road E 408
LaSalle, Burlington
Condo Apartment · MLS® W13112674 · ROYAL LEPAGE BURLOAK REAL ESTATE SERVICES
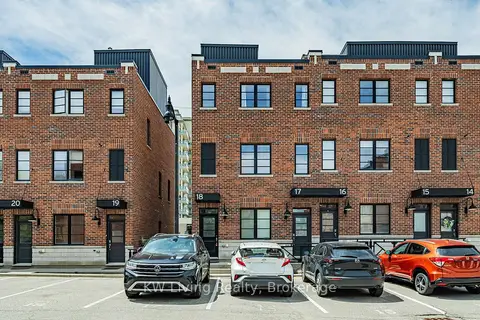
$659,990
3 bd3 ba1 pk1400-1599 ft²
70 Plains Road W 18
LaSalle, Burlington
Condo Townhouse · MLS® W14029174 · KW Living Realty
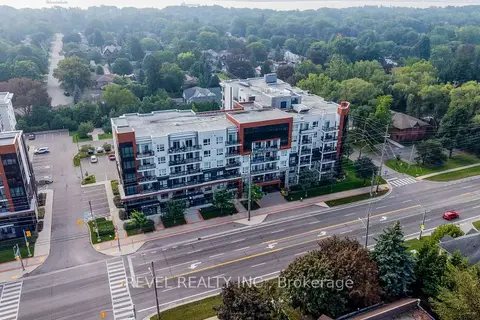
$499,777
1 bd1 ba1 pk600-699 ft²
320 Plains Road E 614
LaSalle, Burlington
Condo Apartment · MLS® W13810866 · REVEL REALTY INC.
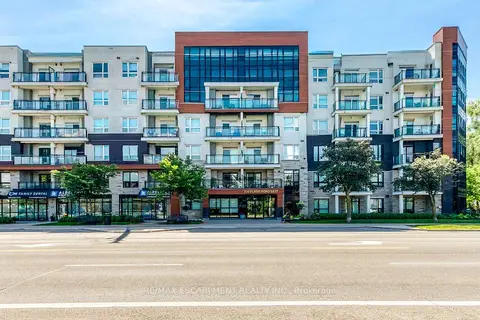
$495,000
1+1 bd1 ba1 pk600-699 ft²
320 Plains Road E 303
LaSalle, Burlington
Condo Apartment · MLS® W13641018 · RE/MAX ESCARPMENT REALTY INC.
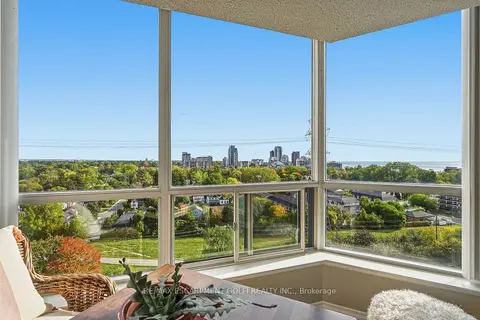
$579,900
2 bd2 ba1 pk1000-1199 ft²
1276 Maple Crossing Boulevard 1406
Roseland, Burlington
Condo Apartment · MLS® W13882290 · RE/MAX ESCARPMENT GOLFI REALTY INC.