#502 10545 SASKATCHEWAN DR NW
Strathcona, Edmonton, AB, T6E6C6
Listed by RE/MAX Excellence
$272,000
- 2 bedrooms
- 2 bathrooms
- 1007 sq ft
Listed 82 days ago · MLS® E4501693
About this home
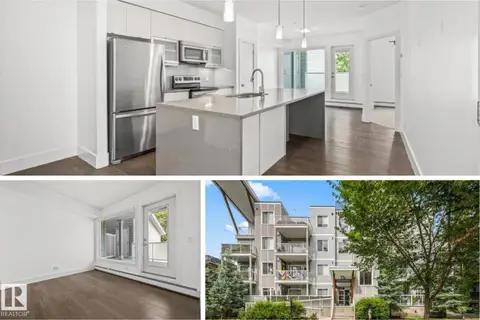
Welcome to Waterford House on prestigious Saskatchewan Drive! Great for investment or student opportunities. This southwest-facing condo offers over 1,000 sq. ft. of bright living space with neighbourhood views and the River Valley just outside your front door. Featuring 2 bedrooms, 2 full bathrooms, a spacious living room with access to a long private balcony, and a versatile dining area that also makes an ideal home office or study space. The kitchen is finished with white cabinetry and stainless steel appliances. Enjoy convenient in-suite laundry & additional storage. Included is one underground parking stall located close to the elevator plus a separate storage locker. Residents enjoy access to an exercise room and social room. An unbeatable location just steps from the River Valley trails and minutes to the University of Alberta, Whyte Avenue, Downtown Edmonton, hospitals, restaurants, and transit. (id:66966)
Details
- Type
- Condo Apartment
- Size
- 1007 sq ft
- Basement
- None
- Maintenance fee
- $768/month
- Neighbourhood
- Strathcona
- Municipality
- Edmonton
Interior
- Fireplace
- No
- Appliances
- Washer, Refrigerator, Dishwasher, Stove, Dryer, Microwave Range Hood Combo
Heating, cooling and services
- Heating
- Baseboard heaters
Building and exterior
- Year built
- 1984
Parking
- Driveway and parking
- Underground
Condo
- Monthly fee
- $768
- Fee includes
- Exterior Maintenance, Property Management, Caretaker, Heat, Water, Insurance, Other, See Remarks
Rooms
| Room | Level | Size | Features |
|---|---|---|---|
| Living room | Main level | 5.02 × 4.05 m (16'6" × 13'3") | |
| Dining room | Main level | 3.63 × 2.9 m (11'11" × 9'6") | |
| Kitchen | Main level | 3.16 × 2.47 m (10'4" × 8'1") | |
| Primary Bedroom | Main level | 4.16 × 3.67 m (13'8" × 12') | |
| Bedroom 2 | Main level | 3.48 × 3.14 m (11'5" × 10'4") |
Location
Location is approximate. See nearby homes on the map
Listed by RE/MAX Excellence.

REALTOR®, REALTORS®, and the REALTOR® logo are certification marks that are owned by REALTOR® Canada Inc. and licensed exclusively to The Canadian Real Estate Association (CREA). These certification marks identify real estate professionals who are members of CREA and who must abide by CREA’s By-Laws, Rules, and the REALTOR® Code. The MLS® trademark and the MLS® logo are owned by CREA and identify the professional real estate services provided by members of CREA.
The information contained on this site is based in whole or in part on information that is provided by members of The Canadian Real Estate Association, who are responsible for its accuracy. CREA reproduces and distributes this information as a service for its members and assumes no responsibility for its accuracy.
Similar homes nearby
See more in Edmonton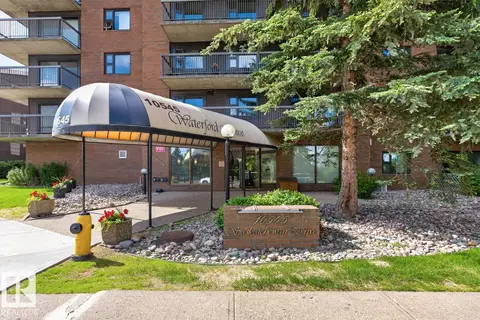 📷 51
$269,000
2 bd2 ba1 pk1033 ft²
#405 10545 SASKATCHEWAN DR NW
Strathcona, Edmonton
Condo Apartment · MLS® E4504585 · Royal LePage Noralta Real Estate
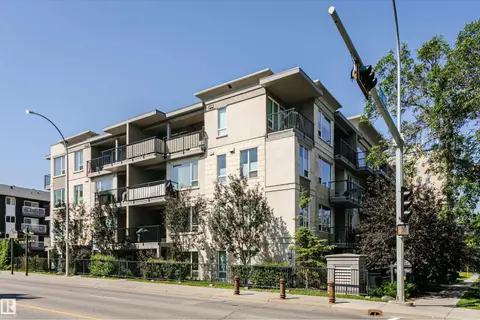 📷 62
$264,900
2 bd2 ba791 ft²
#208 9907 91 AV NW
Strathcona, Edmonton
Condo Apartment · MLS® E4500354 · Century 21 All Stars Realty Ltd
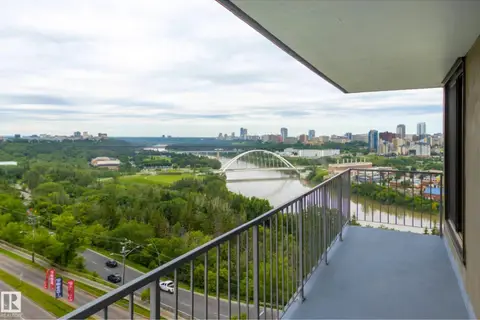 📷 44
$264,400
2 bd2 ba1077 ft²
#1201 10135 SASKATCHEWAN DR NW
Strathcona, Edmonton
Pool
Condo Apartment · MLS® E4508607 · Schmidt Realty Group Inc
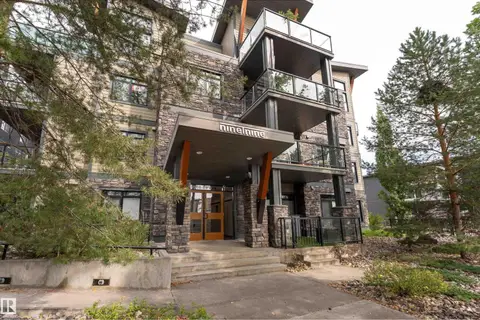 📷 33
$280,000
2 bd2 ba1 pk809 ft²
#204 9908 84 AV NW
Strathcona, Edmonton
Condo Apartment · MLS® E4507794 · Exp Realty
 📷 32
$259,900
2 bd2 ba834 ft²
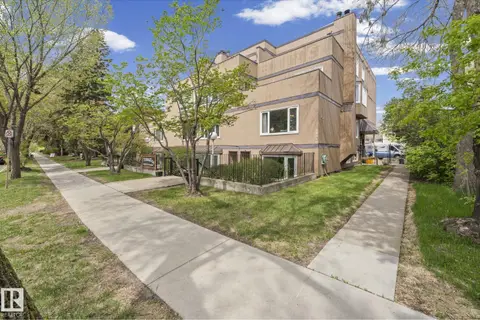
#104 10030 83 AV NW
Strathcona, Edmonton
Condo Apartment · MLS® E4502693 · Real Broker
 📷 35
$259,000
2 bd3 ba1 pk1221 ft²
10518 84 AV NW
Strathcona, Edmonton
Condo Apartment · MLS® E4502194 · RE/MAX Real Estate
 📷 34
$249,999
2 bd2 ba2 pk1088 ft²
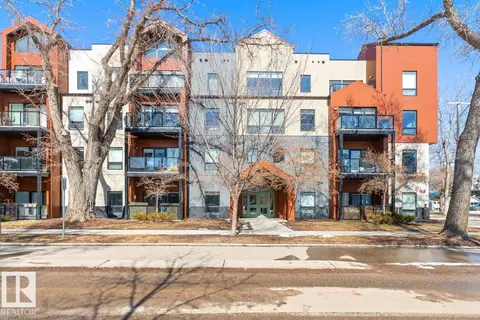
#309 8909 100 ST NW
Strathcona, Edmonton
Ravine lot
Condo Apartment · MLS® E4510522 · Century 21 All Stars Realty Ltd
 📷 38
$249,888
2 bd2 ba890 ft²
#203 10006 83 AV NW
Strathcona, Edmonton
Condo Apartment · MLS® E4501802 · RE/MAX Real Estate