#1201 10135 SASKATCHEWAN DR NW
Strathcona, Edmonton, AB, T6E4Y9
Listed by Schmidt Realty Group Inc
$264,400
- 2 bedrooms
- 2 bathrooms
- 1077 sq ft
Listed 37 days ago · MLS® E4508607
About this home
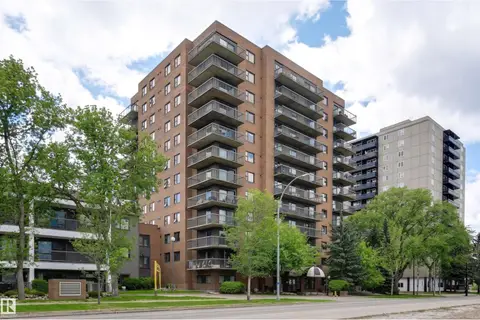
Welcome to this charming, meticulously cared-for, bright 2 BDRM CORNER END-UNIT w/PRIVATE ENTRY! Newer patio doors lead to stunning north & south river valley and city views- the perfect place to enjoy your morning coffee or take in festive fireworks! An open remodelled kitchen features granite countertops & newer appliances, perfect for entertaining. Creating a convenient layout & flow, the 2 BDRMs (including a primary BDRM w/walk-in closet) & 1.5 baths are tucked away on the opposite side, providing a warm & homey feel. Deep closets & added storage at the entry provide great functionality. Enjoy IN-SUITE laundry PLUS bonus bldg laundry facilities! Well-run, maintained PET-FRIENDLY bldg offers great amenities incl. pool, sauna, gym, TITLED UNDERGROUND PARKING, secured entry & ON-SITE MANAGEMENT! NEW elevators, NEW boiler, NEW air circulation unit & NEW roof. Wow! All utilities included in condo fees. Unbeatable location close to Whyte Ave, U of A, downtown, city trails, cafes & markets. A MUST see! (id:66966)
Details
- Type
- Condo Apartment
- Size
- 1077 sq ft
- Basement
- None
- Maintenance fee
- $802/month
- Neighbourhood
- Strathcona
- Municipality
- Edmonton
Interior
- Fireplace
- No
- Appliances
- Refrigerator, Dishwasher, Stove, Microwave Range Hood Combo, Washer/Dryer Combo, Window Coverings, Garage door opener remote(s)
Heating, cooling and services
- Heating
- Hot water radiator heat, Baseboard heaters
Building and exterior
- Year built
- 1973
- Pool
- Indoor pool
Parking
- Driveway and parking
- Underground, Indoor, Parkade, Stall
Condo
- Monthly fee
- $802
- Fee includes
- Common Area Maintenance, Exterior Maintenance, Property Management, Heat, Electricity, Water, Insurance, Other, See Remarks
- View
- City view
Rooms
| Room | Level | Size | Features |
|---|---|---|---|
| Living room | Main level | 5 × 4.61 m (16'5" × 15'1") | |
| Dining room | Main level | 2.46 × 2.41 m (8'1" × 7'11") | |
| Kitchen | Main level | 3.59 × 2.35 m (11'9" × 7'9") | |
| Primary Bedroom | Main level | 4.2 × 3.34 m (13'9" × 10'11") | |
| Bedroom 2 | Main level | 3.75 × 3.18 m (12'4" × 10'5") |
Location
Location is approximate. See nearby homes on the map
Listed by Schmidt Realty Group Inc.

REALTOR®, REALTORS®, and the REALTOR® logo are certification marks that are owned by REALTOR® Canada Inc. and licensed exclusively to The Canadian Real Estate Association (CREA). These certification marks identify real estate professionals who are members of CREA and who must abide by CREA’s By-Laws, Rules, and the REALTOR® Code. The MLS® trademark and the MLS® logo are owned by CREA and identify the professional real estate services provided by members of CREA.
The information contained on this site is based in whole or in part on information that is provided by members of The Canadian Real Estate Association, who are responsible for its accuracy. CREA reproduces and distributes this information as a service for its members and assumes no responsibility for its accuracy.
Similar homes nearby
See more in Edmonton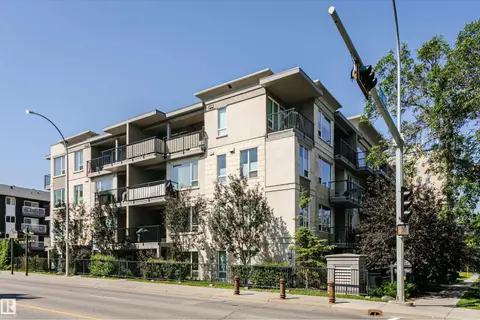 📷 62
$264,900
2 bd2 ba791 ft²
#208 9907 91 AV NW
Strathcona, Edmonton
Condo Apartment · MLS® E4500354 · Century 21 All Stars Realty Ltd
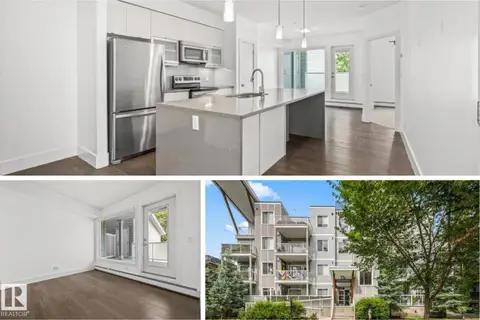 📷 32
$259,900
2 bd2 ba834 ft²
#104 10030 83 AV NW
Strathcona, Edmonton
Condo Apartment · MLS® E4502693 · Real Broker
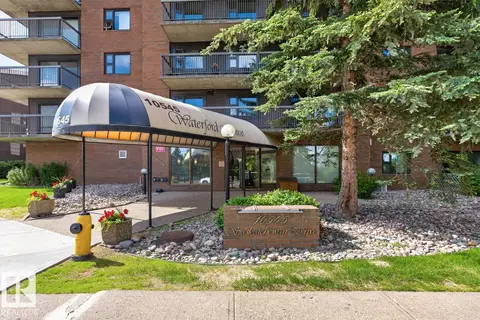 📷 51
$269,000
2 bd2 ba1 pk1033 ft²
#405 10545 SASKATCHEWAN DR NW
Strathcona, Edmonton
Condo Apartment · MLS® E4504585 · Royal LePage Noralta Real Estate
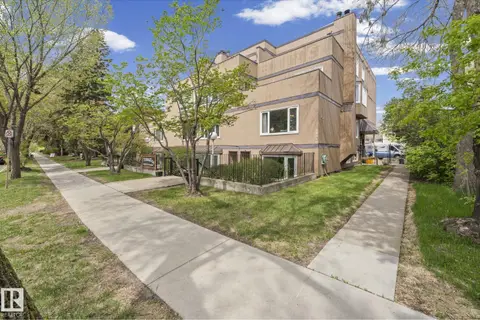 📷 35
$259,000
2 bd3 ba1 pk1221 ft²
10518 84 AV NW
Strathcona, Edmonton
Condo Apartment · MLS® E4502194 · RE/MAX Real Estate
 📷 38
$272,000
2 bd2 ba1007 ft²
#502 10545 SASKATCHEWAN DR NW
Strathcona, Edmonton
Condo Apartment · MLS® E4501693 · RE/MAX Excellence
 📷 34
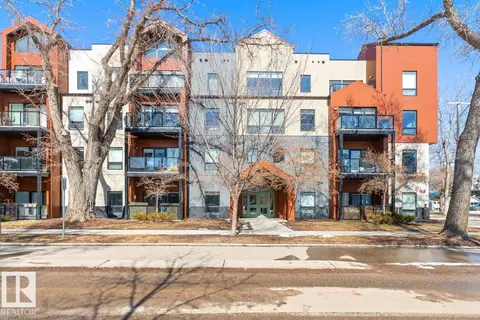
$249,999
2 bd2 ba2 pk1088 ft²
#309 8909 100 ST NW
Strathcona, Edmonton
Ravine lot
Condo Apartment · MLS® E4510522 · Century 21 All Stars Realty Ltd
 📷 38
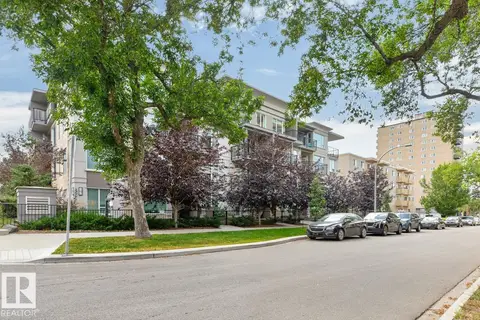
$249,888
2 bd2 ba890 ft²
#203 10006 83 AV NW
Strathcona, Edmonton
Condo Apartment · MLS® E4501802 · RE/MAX Real Estate
 📷 36
$249,000
2 bd2 ba1 pk792 ft²
#308 9907 91 AV NW
Strathcona, Edmonton
Condo Apartment · MLS® E4505654 · Homelife Guaranteed Realty