#204 9908 84 AV NW
Strathcona, Edmonton, AB, T6E2G3
Listed by Exp Realty
$280,000
- 2 bedrooms
- 2 bathrooms
- 1 parking
- 809 sq ft
Listed 42 days ago · MLS® E4507794
About this home
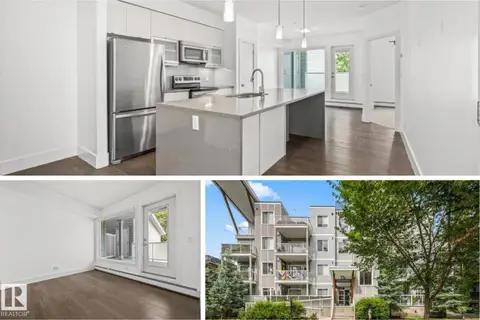
A stylish Strathcona home with space to live, work, entertain & enjoy the outdoors! This inviting 800+ sq.ft, 2 bedroom, 2 bathroom condo offers a functional single-level layout with 9 ft ceilings, hardwood flooring & an open-concept main living space. The modern kitchen features plenty of cabinetry, sleek finishes & great connection to the dining and living areas, creating an ideal setup for everyday living or entertaining. Both bedrooms offer comfortable space, while the 2 full bathrooms and convenient in-suite laundry add to the functionality of the home. Step outside to enjoy the impressive private outdoor space, offering plenty of room to relax and take in your surroundings. Complete with central air conditioning, a titled underground parking stall & a professionally managed building, this home offers the perfect balance of comfort and convenience. Located in vibrant Strathcona, you'll be close to parks, shopping, schools, public transportation, golf & downtown. (id:66966)
Details
- Type
- Condo Apartment
- Size
- 809 sq ft
- Basement
- None
- Maintenance fee
- $747/month
- Neighbourhood
- Strathcona
- Municipality
- Edmonton
Interior
- Fireplace
- No
- Appliances
- Washer, Refrigerator, Dishwasher, Stove, Dryer, Microwave Range Hood Combo
Heating, cooling and services
- Heating
- Heat Pump
Building and exterior
- Year built
- 2010
Parking
- Total parking
- 1
- Driveway and parking
- Underground, Parkade
Condo
- Monthly fee
- $747
- Fee includes
- Common Area Maintenance, Exterior Maintenance, Property Management, Caretaker, Heat, Water, Insurance, Other, See Remarks
- View
- City view
- Security
- Sprinkler System-Fire
Rooms
| Room | Level | Size | Features |
|---|---|---|---|
| Living room | Main level | 4.2 × 5.4 m (13'9" × 17'9") | |
| Dining room | Main level | ||
| Kitchen | Main level | 3.87 × 5.25 m (12'8" × 17'3") | |
| Primary Bedroom | Main level | 4.34 × 3.66 m (14'3" × 12') | |
| Bedroom 2 | Main level | 2.92 × 3.06 m (9'7" × 10') |
Location
Location is approximate. See nearby homes on the map
Listed by Exp Realty.

REALTOR®, REALTORS®, and the REALTOR® logo are certification marks that are owned by REALTOR® Canada Inc. and licensed exclusively to The Canadian Real Estate Association (CREA). These certification marks identify real estate professionals who are members of CREA and who must abide by CREA’s By-Laws, Rules, and the REALTOR® Code. The MLS® trademark and the MLS® logo are owned by CREA and identify the professional real estate services provided by members of CREA.
The information contained on this site is based in whole or in part on information that is provided by members of The Canadian Real Estate Association, who are responsible for its accuracy. CREA reproduces and distributes this information as a service for its members and assumes no responsibility for its accuracy.
Similar homes nearby
See more in Edmonton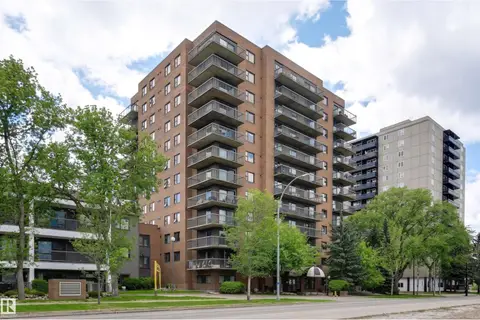 📷 38
$272,000
2 bd2 ba1007 ft²
#502 10545 SASKATCHEWAN DR NW
Strathcona, Edmonton
Condo Apartment · MLS® E4501693 · RE/MAX Excellence
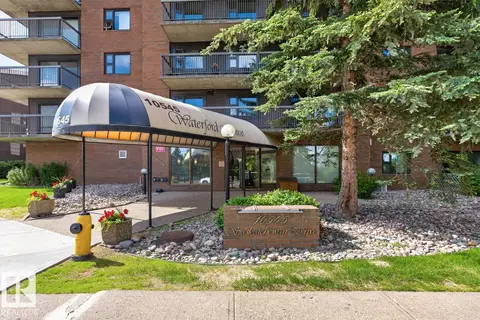 📷 51
$269,000
2 bd2 ba1 pk1033 ft²
#405 10545 SASKATCHEWAN DR NW
Strathcona, Edmonton
Condo Apartment · MLS® E4504585 · Royal LePage Noralta Real Estate
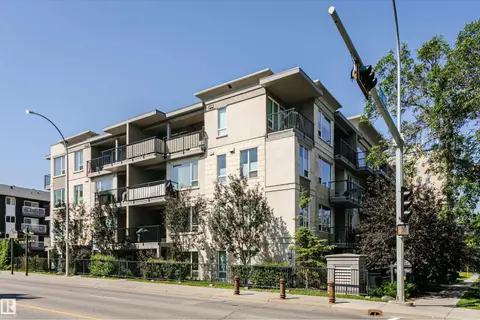 📷 62
$264,900
2 bd2 ba791 ft²
#208 9907 91 AV NW
Strathcona, Edmonton
Condo Apartment · MLS® E4500354 · Century 21 All Stars Realty Ltd
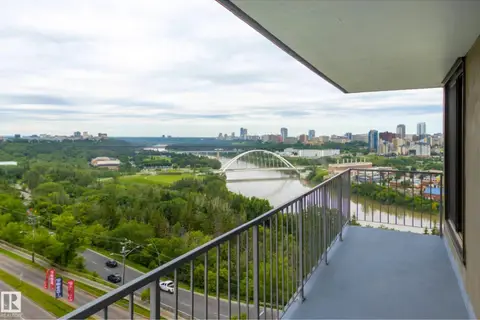 📷 44
$264,400
2 bd2 ba1077 ft²
#1201 10135 SASKATCHEWAN DR NW
Strathcona, Edmonton
Pool
Condo Apartment · MLS® E4508607 · Schmidt Realty Group Inc
 📷 32
$259,900
2 bd2 ba834 ft²
#104 10030 83 AV NW
Strathcona, Edmonton
Condo Apartment · MLS® E4502693 · Real Broker
 📷 35
$259,000
2 bd3 ba1 pk1221 ft²
10518 84 AV NW
Strathcona, Edmonton
Condo Apartment · MLS® E4502194 · RE/MAX Real Estate
 📷 37
$309,900
2 bd2 ba2 pk999 ft²
#2005 10149 SASKATCHEWAN DR NW
Strathcona, Edmonton
Condo Apartment · MLS® E4507584 · 2% Realty Pro
 📷 34
$249,999
2 bd2 ba2 pk1088 ft²
#309 8909 100 ST NW
Strathcona, Edmonton
Ravine lot
Condo Apartment · MLS® E4510522 · Century 21 All Stars Realty Ltd