5010 52 AV NW
City Center North, Wetaskiwin, AB, T9A0X1
Listed by Spalk Real Estate
$170,000
- 3 bedrooms
- 1 bathrooms
- 1482 sq ft
Listed 79 days ago · MLS® E4501931
About this home
Welcome to 5010 52 Avenue in Wetaskiwin—an updated two-storey home offering approximately 1482 sq. ft. of above-grade interior living space. The main floor features a functional kitchen, dedicated dining area, spacious living room, separate family room, a four-piece bathroom and convenient main-floor laundry. Upstairs, you will find three bedrooms, including a generously sized primary bedroom, along with practical closet space. Renovations and upgrades enhance the home’s comfort, functionality and overall appeal, making it a great option for first-time buyers, growing households or investors. The versatile main-floor layout provides multiple areas for everyday living, entertaining, working from home or creating a playroom. Conveniently located near local amenities and services, this move-in-ready property offers plenty of space and value (id:66966)
Details
- Type
- Detached
- Size
- 1482 sq ft
- Basement
- None
- Garage
- Garage
- Neighbourhood
- City Center North
- Municipality
- Wetaskiwin
Interior
- Fireplace
- No
- Appliances
- Washer, Dishwasher, Stove, Dryer, Hood Fan, Two Refrigerators
Heating, cooling and services
- Heating
- Forced air
Building and exterior
- Year built
- 1905
Parking
- Driveway and parking
- No Garage
Rooms
| Room | Level | Size | Features |
|---|---|---|---|
| Living room | Main level | 3.5 × 3.73 m (11'6" × 12'3") | |
| Dining room | Main level | 4.01 × 3.46 m (13'2" × 11'4") | |
| Kitchen | Main level | 3.51 × 3.52 m (11'6" × 11'7") | |
| Family room | Main level | 4.01 × 3.43 m (13'2" × 11'3") | |
| Primary Bedroom | Upper Level | 3.5 × 3.7 m (11'6" × 12'2") | |
| Bedroom 2 | Upper Level | 2.88 × 2.96 m (9'5" × 9'9") | |
| Bedroom 3 | Upper Level | 2.88 × 2.96 m (9'5" × 9'9") |
Location
Location is approximate. See nearby homes on the map
Listed by Spalk Real Estate.

REALTOR®, REALTORS®, and the REALTOR® logo are certification marks that are owned by REALTOR® Canada Inc. and licensed exclusively to The Canadian Real Estate Association (CREA). These certification marks identify real estate professionals who are members of CREA and who must abide by CREA’s By-Laws, Rules, and the REALTOR® Code. The MLS® trademark and the MLS® logo are owned by CREA and identify the professional real estate services provided by members of CREA.
The information contained on this site is based in whole or in part on information that is provided by members of The Canadian Real Estate Association, who are responsible for its accuracy. CREA reproduces and distributes this information as a service for its members and assumes no responsibility for its accuracy.
Similar homes nearby
See more in Wetaskiwin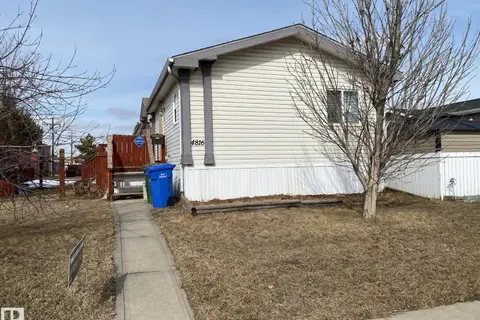 📷 5
$169,900
3 bd2 ba1518 ft²
4816 48 AV
City Center South, Wetaskiwin
Fixer-upper
Detached · MLS® E4482090 · Royal Lepage Parkland Agencies
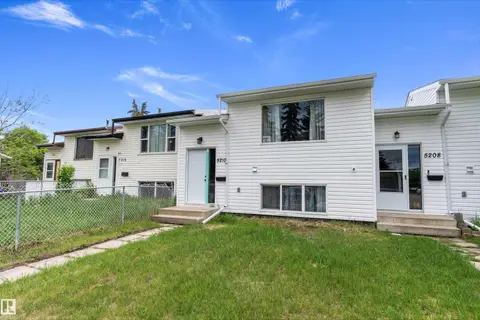 📷 22
$174,900
3 bd2 ba629 ft²
5210 55 AV
East Centennial, Wetaskiwin
Att/Row/Townhouse · MLS® E4492352 · Exp Realty
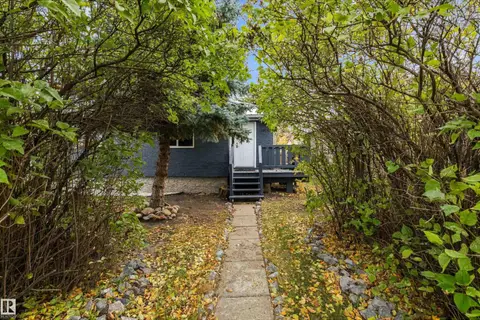 📷 41
$174,900
3 bd2 ba690 ft²
3913 53a ST
Lynalta, Wetaskiwin
Detached · MLS® E4513436 · Exp Realty
 📷 28
$185,000
3 bd2 ba4 pk1094 ft²
4606 53 AV
Recside, Wetaskiwin
Pool
Detached · MLS® E4512497 · Century 21 ALL Stars Realty Ltd
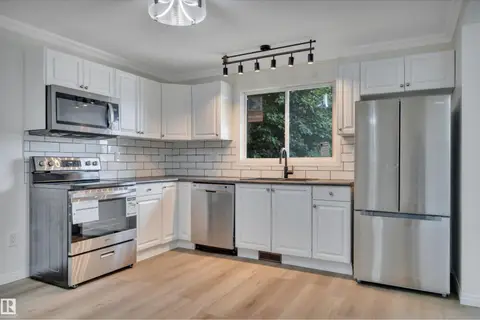 📷 57
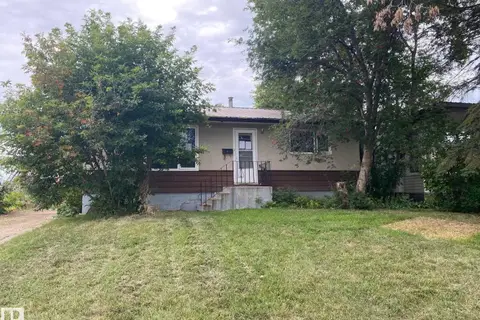
$189,900
4 bd2 ba863 ft²
3607 53 street
Lynalta, Wetaskiwin
Multiplex
Duplex · MLS® E4499452 · Century 21 ALL Stars Realty Ltd
 📷 31
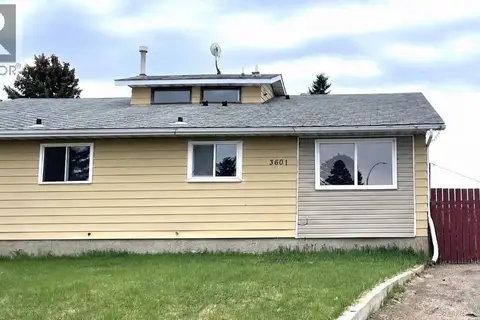
$189,900
2 bd2 ba816 ft²
4008 55 ST
Spatinow, Wetaskiwin
Fixer-upper
Detached · MLS® E4507553 · Royal Lepage Parkland Agencies
 📷 11
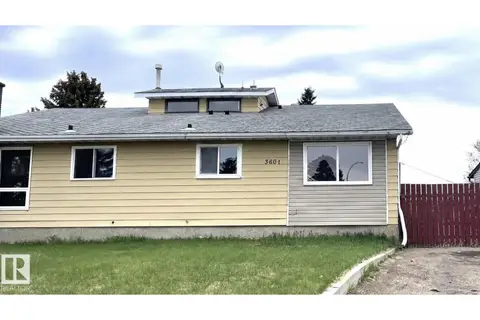
$199,000
3 bd3 ba2 pk1078 ft²
3601 53 Street
Lynalta, Wetaskiwin
Basement suiteMultiplex
Duplex · MLS® A2319981 · Royal LePage Rose Country Realty
 📷 15
$199,000
3 bd3 ba2 pk1078 ft²
3601 53 Street
Lynalta, Wetaskiwin
Multiplex
Duplex · MLS® E4493993 · Royal Lepage Rose Country Realty