3913 53a ST
Lynalta, Wetaskiwin, AB, T9A1R7
Listed by Exp Realty
$174,900
- 3 bedrooms
- 2 bathrooms
- 690 sq ft
Listed 3 days ago · MLS® E4513436
About this home
Welcome home to this charming, updated 689 sq ft Bungalow with a durable Metal Roof, tucked behind a Mature Lilac Hedge on a Large, Private Treed Lot in [Town]. Step inside and you’ll see it’s move-in ready, with Fresh Paint, New Trim and New Flooring throughout. The Bright Mudroom leads into the New Kitchen, which has Navy Shaker Cabinets, a Stone-Look Backsplash and Live-Edge Floating Shelves. A Reclaimed Log Feature Wall carries through the Dining Nook and into the Living Room, where a Large Picture Window fills the space with natural light. With 3 Bedrooms and 1.5 Bathrooms, including a Main Floor Half Bath and a New 3 pc Bathroom in the Basement, there’s room for the whole family. Outside, relax on the Back Deck and enjoy the Huge Fenced Backyard, with plenty of space for kids, pets and gardens. A Single Detached Garage with a New Man Door and a Covered Lean-To completes the package. All of this is close to Schools and All Amenities. Perfect for first-time buyers, downsizers or investors. (id:66966)
Details
- Type
- Detached
- Style
- Bungalow
- Size
- 690 sq ft
- Basement
- Finished, Partial
- Garage
- Garage
- Neighbourhood
- Lynalta
- Municipality
- Wetaskiwin
Interior
- Fireplace
- No
- Appliances
- Washer, Refrigerator, Dishwasher, Stove, Dryer
Heating, cooling and services
- Heating
- Forced air
Building and exterior
- Style
- Bungalow
- Year built
- 1955
Parking
- Driveway and parking
- Detached Garage
Rooms
| Room | Level | Size | Features |
|---|---|---|---|
| Living room | Main level | 6.15m | |
| Kitchen | Main level | 4.00m | |
| Primary Bedroom | Main level | 4.02m | |
| Bedroom 2 | Main level | 3.02m | |
| Bedroom 3 | Basement | 2.16m |
Location
Location is approximate. See nearby homes on the map
Listed by Exp Realty.

REALTOR®, REALTORS®, and the REALTOR® logo are certification marks that are owned by REALTOR® Canada Inc. and licensed exclusively to The Canadian Real Estate Association (CREA). These certification marks identify real estate professionals who are members of CREA and who must abide by CREA’s By-Laws, Rules, and the REALTOR® Code. The MLS® trademark and the MLS® logo are owned by CREA and identify the professional real estate services provided by members of CREA.
The information contained on this site is based in whole or in part on information that is provided by members of The Canadian Real Estate Association, who are responsible for its accuracy. CREA reproduces and distributes this information as a service for its members and assumes no responsibility for its accuracy.
Similar homes nearby
See more in Wetaskiwin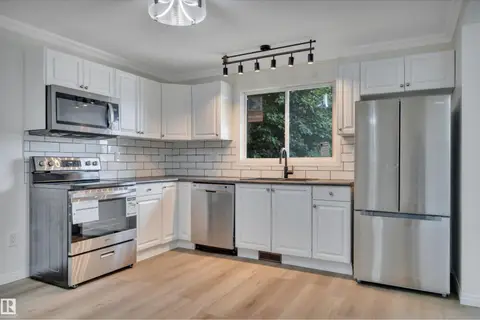 📷 57
$189,900
4 bd2 ba863 ft²
3607 53 street
Lynalta, Wetaskiwin
Multiplex
Duplex · MLS® E4499452 · Century 21 ALL Stars Realty Ltd
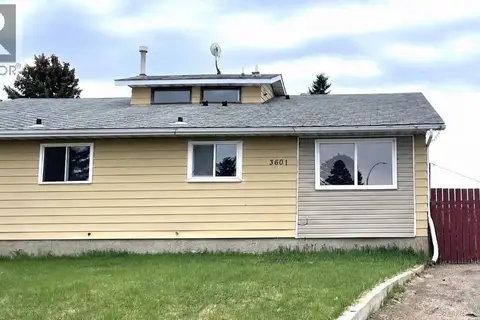 📷 11
$199,000
3 bd3 ba2 pk1078 ft²
3601 53 Street
Lynalta, Wetaskiwin
Basement suiteMultiplex
Duplex · MLS® A2319981 · Royal LePage Rose Country Realty
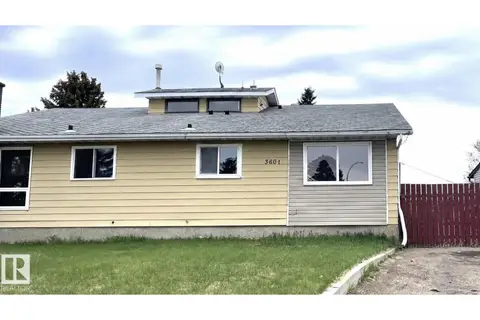 📷 15
$199,000
3 bd3 ba2 pk1078 ft²
3601 53 Street
Lynalta, Wetaskiwin
Multiplex
Duplex · MLS® E4493993 · Royal Lepage Rose Country Realty
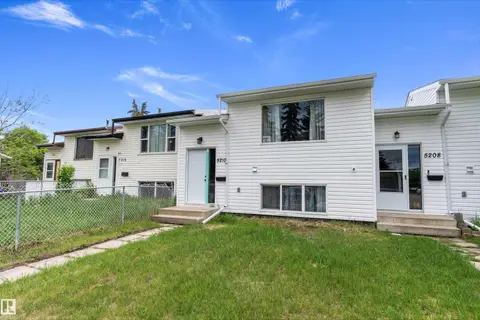 📷 22
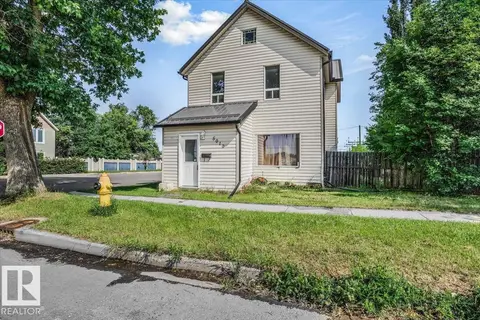
$174,900
3 bd2 ba629 ft²
5210 55 AV
East Centennial, Wetaskiwin
Att/Row/Townhouse · MLS® E4492352 · Exp Realty
 📷 25
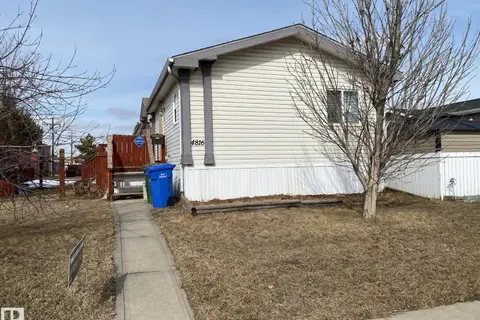
$170,000
3 bd1 ba1482 ft²
5010 52 AV NW
City Center North, Wetaskiwin
Detached · MLS® E4501931 · Spalk Real Estate
 📷 5
$169,900
3 bd2 ba1518 ft²
4816 48 AV
City Center South, Wetaskiwin
Fixer-upper
Detached · MLS® E4482090 · Royal Lepage Parkland Agencies
 📷 28
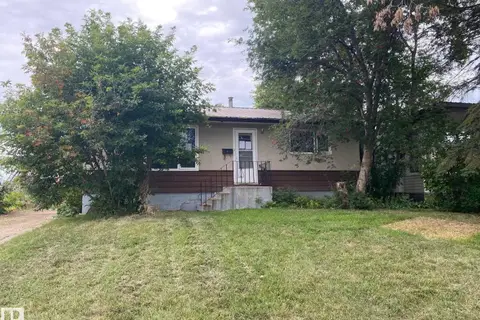
$185,000
3 bd2 ba4 pk1094 ft²
4606 53 AV
Recside, Wetaskiwin
Pool
Detached · MLS® E4512497 · Century 21 ALL Stars Realty Ltd
 📷 31
$189,900
2 bd2 ba816 ft²
4008 55 ST
Spatinow, Wetaskiwin
Fixer-upper
Detached · MLS® E4507553 · Royal Lepage Parkland Agencies