3601 53 Street
Lynalta, Wetaskiwin, AB, T9A2K6
Listed by Royal LePage Rose Country Realty
$199,000
- 3 bedrooms
- 3 bathrooms
- 2 parking
- 1078 sq ft
Listed 132 days ago · MLS® A2319981
About this home
Newly Renovated Bungalow Duplex – Excellent Investment Opportunity in Wetaskiwin AB. Discover the perfect blend of modern comfort and investment potential in this newly renovated half-duplex bungalow. Located in the bustling city of Wetaskiwin, this property offers a versatile layout with a legal three-bedroom suite on the main level and an illegal two-bedroom suite below, ideal choice for investors, or those looking to downsize. Both levels feature crisp white cabinets and elegant quartz countertops. The upper suite comes fully equipped with all-new appliances, including fridge, stove, dishwasher, and stackable washer/dryer. Laminate flooring throughout, spacious living room, and large windows that flood the home with natural light. Upper level includes a 4pc bathroom and a 2pc ensuite with a convenient walk-through closet; lower level features a 3pc bathroom. Recent mechanical upgrades include a new hot water tank and furnace. The exterior boasts a fenced yard, ample parking space, and a storage shed. Perfectly situated close to schools, shopping, and amenities, with an easy commute to Millet, Leduc, Camrose, and Edmonton. The suite on the upper level is currently rented. (id:66966)
Details
- Type
- Duplex
- Style
- Bungalow
- Size
- 1078 sq ft
- Basement
- Finished, Full, Separate entrance
- Property tax
- $1,289 (2026)
- Neighbourhood
- Lynalta
- Municipality
- Wetaskiwin
Interior
- Bedrooms
- 3 above ground
- Fireplace
- No
- Appliances
- Refrigerator, Gas stove(s), Dishwasher, Washer/Dryer Stack-Up
- Flooring
- Laminate
Heating, cooling and services
- Heating
- Forced air
Building and exterior
- Style
- Bungalow
- Year built
- 1976
- Exterior
- Wood frame
- Foundation
- Poured Concrete
- Outdoor
- Composite Siding
Parking
- Total parking
- 2
Rooms
| Room | Level | Size | Features |
|---|---|---|---|
| Living room | Main level | 5.31 M x 3.35 M | |
| Kitchen | Main level | 3.61 M x 4.27 M | |
| Primary Bedroom | Main level | 3.35 M x 4.19 M | |
| Bedroom | Main level | 2.74 M x 3.66 M | |
| Bedroom | Main level | 3.12 M x 3.18 M | |
| 2pc Bathroom | Main level | .00 M x .00 M | |
| 3pc Bathroom | Lower level | 2.00 M x 2.00 M | |
| 4pc Bathroom | Main level | .00 M x .00 M |
Location
Location is approximate. See nearby homes on the map
Listed by Royal LePage Rose Country Realty.

REALTOR®, REALTORS®, and the REALTOR® logo are certification marks that are owned by REALTOR® Canada Inc. and licensed exclusively to The Canadian Real Estate Association (CREA). These certification marks identify real estate professionals who are members of CREA and who must abide by CREA’s By-Laws, Rules, and the REALTOR® Code. The MLS® trademark and the MLS® logo are owned by CREA and identify the professional real estate services provided by members of CREA.
The information contained on this site is based in whole or in part on information that is provided by members of The Canadian Real Estate Association, who are responsible for its accuracy. CREA reproduces and distributes this information as a service for its members and assumes no responsibility for its accuracy.
Similar homes nearby
See more in Wetaskiwin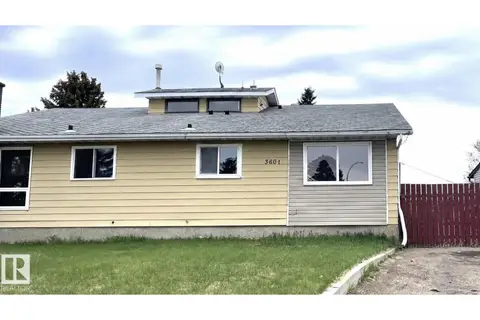 📷 15
$199,000
3 bd3 ba2 pk1078 ft²
3601 53 Street
Lynalta, Wetaskiwin
Multiplex
Duplex · MLS® E4493993 · Royal Lepage Rose Country Realty
 📷 57
$189,900
4 bd2 ba863 ft²
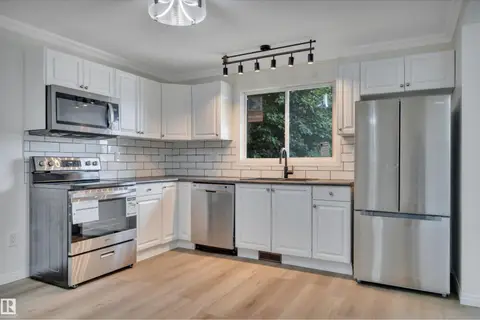
3607 53 street
Lynalta, Wetaskiwin
Multiplex
Duplex · MLS® E4499452 · Century 21 ALL Stars Realty Ltd
 📷 41
$174,900
3 bd2 ba690 ft²
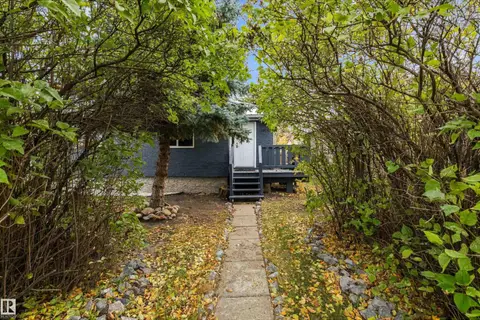
3913 53a ST
Lynalta, Wetaskiwin
Detached · MLS® E4513436 · Exp Realty
 📷 8
$200,000
2 bd1 ba1212 ft²
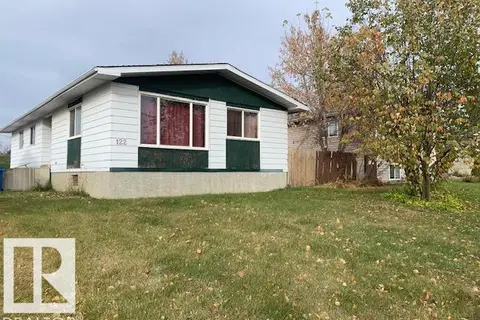
122 Cameron CR
Aspen Ridge (Wetaskiwin), Wetaskiwin
Fixer-upper
Detached · MLS® E4513462 · RE/MAX Professionals
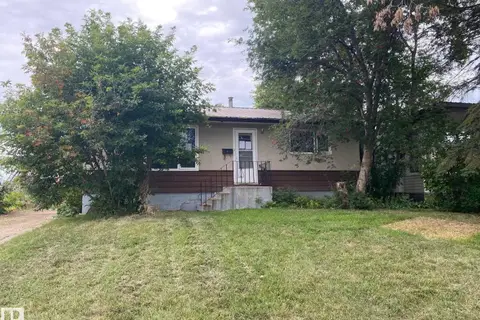 📷 31
$189,900
2 bd2 ba816 ft²
4008 55 ST
Spatinow, Wetaskiwin
Fixer-upper
Detached · MLS® E4507553 · Royal Lepage Parkland Agencies
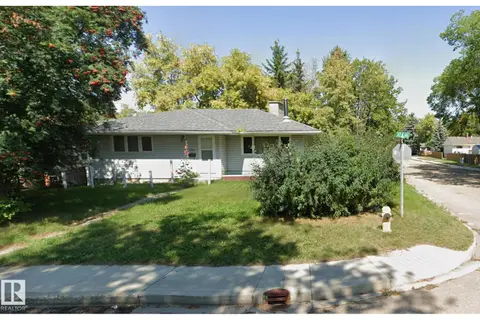
$210,000
3 bd2 ba1023 ft²
5502 47A AV
Jubilee, Wetaskiwin
Detached · MLS® E4502741 · Sterling Real Estate
 📷 28
$185,000
3 bd2 ba4 pk1094 ft²
4606 53 AV
Recside, Wetaskiwin
Pool
Detached · MLS® E4512497 · Century 21 ALL Stars Realty Ltd
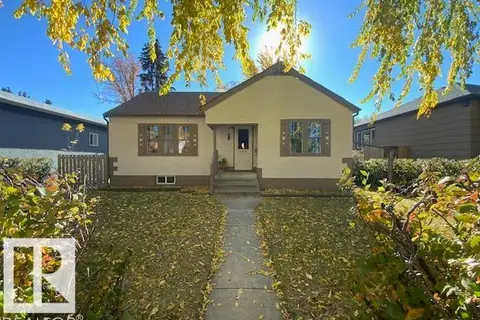 📷 52
$219,900
4 bd1 ba918 ft²
5005 46 AV
East Central, Wetaskiwin
Detached · MLS® E4512132 · Royal Lepage Parkland Agencies