#501 2606 109 ST NW
Ermineskin, Edmonton, AB, T6J3S9
Listed by MaxWell Devonshire Realty
$290,000
- 2 bedrooms
- 2 bathrooms
- 863 sq ft
Listed today · MLS® E4513821
About this home
Elevated living in one of Edmonton’s most coveted concrete-and-steel buildings. This modern 2 bedroom, 2 bathroom condo features an open-concept layout bathed in an absolute abundance of natural light. Premium kitchen with granite counters, stainless steel appliances and gas cooktop. The spacious primary suite offers dual lit closets and a luxurious 5-piece ensuite with walk-in glass shower, soaker tub and dual sinks. The second bedroom is adjacent to the 3-piece bathroom. TWO titled underground parking stalls. Notables include custom blinds, central A/C, in-suite laundry and a private patio with natural gas hookup which overlooks the garden and pond. A modern, luxurious building with secure floor access, fitness centre & plenty of visitor parking. Walk to groceries, cafes, dining and Century Park LRT. Quick access to Calgary Trail and the Anthony Henday. A true gem in this desirable Southwest location. (id:66966)
Details
- Type
- Condo Apartment
- Size
- 863 sq ft
- Basement
- None
- Maintenance fee
- $806/month
- Neighbourhood
- Ermineskin
- Municipality
- Edmonton
Interior
- Fireplace
- Electric
- Appliances
- Washer, Refrigerator, Dishwasher, Dryer, Microwave, Hood Fan, Window Coverings
Heating, cooling and services
- Heating
- Heat Pump
Building and exterior
- Year built
- 2009
Parking
- Driveway and parking
- Underground
Condo
- Monthly fee
- $806
- Fee includes
- Property Management, Heat, Electricity, Water, Other, See Remarks
Rooms
| Room | Level | Size | Features |
|---|---|---|---|
| Living room | Main level | 4.22 × 4.93 m (13'10" × 16'2") | |
| Kitchen | Main level | 3.28 × 2.41 m (10'9" × 7'11") | |
| Primary Bedroom | Main level | 3.66 × 3.8 m (12' × 12'6") | |
| Bedroom 2 | Main level | 3.28 × 3.79 m (10'9" × 12'5") |
Location
Location is approximate. See nearby homes on the map
Listed by MaxWell Devonshire Realty.

REALTOR®, REALTORS®, and the REALTOR® logo are certification marks that are owned by REALTOR® Canada Inc. and licensed exclusively to The Canadian Real Estate Association (CREA). These certification marks identify real estate professionals who are members of CREA and who must abide by CREA’s By-Laws, Rules, and the REALTOR® Code. The MLS® trademark and the MLS® logo are owned by CREA and identify the professional real estate services provided by members of CREA.
The information contained on this site is based in whole or in part on information that is provided by members of The Canadian Real Estate Association, who are responsible for its accuracy. CREA reproduces and distributes this information as a service for its members and assumes no responsibility for its accuracy.
Similar homes nearby
See more in Edmonton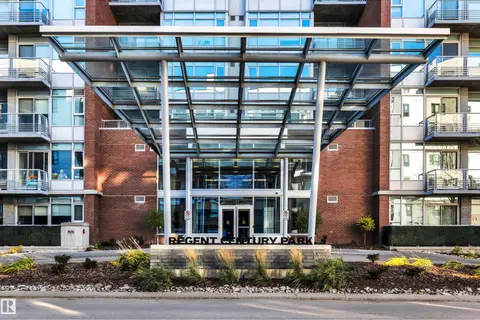 New
📷 39
$270,000
2 bd2 ba856 ft²
#206 2612 109 ST NW
Ermineskin, Edmonton
Condo Apartment · MLS® E4513813 · MaxWell Devonshire Realty
 📷 41
$249,900
2 bd2 ba882 ft²
#207 2420 108 ST NW
Ermineskin, Edmonton
Condo Apartment · MLS® E4511075 · Real Broker
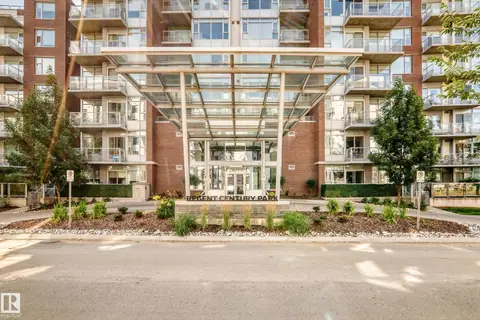 📷 71
$339,900
2 bd2 ba2 pk967 ft²
#104 2612 109 ST NW
Ermineskin, Edmonton
Condo Apartment · MLS® E4506299 · Royal LePage Noralta Real Estate
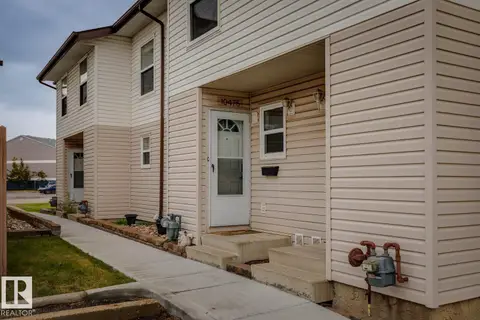 📷 30
$234,900
3 bd2 ba1120 ft²
10475 24 AV NW
Ermineskin, Edmonton
Condo Townhouse · MLS® E4513108 · RE/MAX Elite
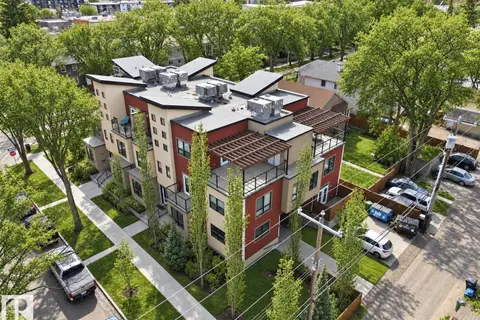 📷 27
$290,000
2 bd2 ba1083 ft²
10806 83 AV NW
Garneau, Edmonton
Condo Townhouse · MLS® E4504032 · REMAX River City
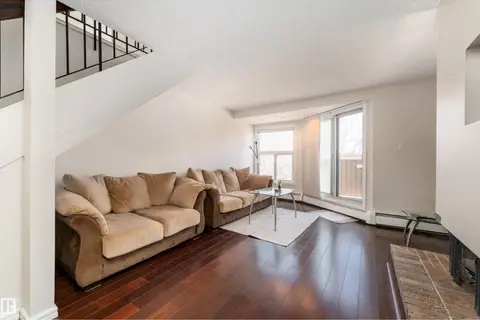 📷 48
$290,000
2 bd3 ba1 pk1481 ft²
11120 83 AV NW
Garneau, Edmonton
Condo Townhouse · MLS® E4506834 · Exp Realty
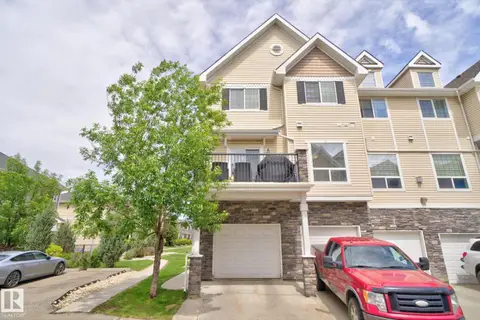 📷 22
$290,000
2 bd3 ba1 pk1547 ft²
#91 7293 SOUTH TERWILLEGAR DR NW
South Terwillegar, Edmonton
Condo Townhouse · MLS® E4511170 · Real Broker
 📷 52
$290,000
3 bd3 ba2 pk1715 ft²
3022 108 ST NW
Steinhauer, Edmonton
Condo Townhouse · MLS® E4512203 · RE/MAX Excellence