3022 108 ST NW
Steinhauer, Edmonton, AB, T6J3S6
Listed by RE/MAX Excellence
$290,000
- 3 bedrooms
- 3 bathrooms
- 2 parking
- 1715 sq ft
Listed 13 days ago · MLS® E4512203
About this home
Welcome to Heritage Lane! This spacious 1,714 sq ft, 3 bedroom, 3 bathroom END UNIT is situated in a well run complex surrounded by mature trees & just steps from schools, shopping & the Southgate LRT. This is the only unit in the complex that not only BACKS ONTO GREENSPACE but also SIDES A FENCED GREENSPACE as well! The foyer features 17’ ceilings & direct access to an oversized double garage. The huge living room is highlighted by a cedar feature wall, a woodburning fireplace & two patio doors that lead onto the private south facing backyard. The spacious eat-in kitchen provides access to a massive balcony, perfect for entertaining. Upstairs features a large primary bedroom with an ensuite, two other large bedrooms & a renovated 4pc bath with a stand-up shower & a stand-up tub. CENTRAL AIRCONDITIONING. The basement is partially finished. A rare find in a prime location! (id:66966)
Details
- Type
- Condo Townhouse
- Size
- 1715 sq ft
- Basement
- Finished, Full
- Garage
- Garage
- Maintenance fee
- $761/month
- Neighbourhood
- Steinhauer
- Municipality
- Edmonton
Interior
- Fireplace
- Wood
- Appliances
- Washer, Refrigerator, Dishwasher, Stove, Dryer, Microwave, Hood Fan, Window Coverings, Garage door opener, Garage door opener remote(s)
Heating, cooling and services
- Heating
- Forced air
- Air conditioning
- Central air conditioning, Window air conditioner
Building and exterior
- Year built
- 1977
Parking
- Total parking
- 2
- Driveway and parking
- Attached Garage
Condo
- Monthly fee
- $761
- Fee includes
- Exterior Maintenance, Property Management, Insurance, Other, See Remarks
Rooms
| Room | Level | Size | Features |
|---|---|---|---|
| Living room | Main level | 7.34 × 3.65 m (24'1" × 12') | |
| Dining room | Main level | 2.46 × 5.13 m (8'1" × 16'10") | |
| Kitchen | Upper Level | 3.04 × 4.03 m (10' × 13'3") | |
| Primary Bedroom | Upper Level | 5.51 × 4.35 m (18'1" × 14'3") | |
| Bedroom 2 | Upper Level | 3.51 × 4.24 m (11'6" × 13'11") | |
| Bedroom 3 | Upper Level | 3.73 × 4.24 m (12'3" × 13'11") | |
| Recreation room | Basement | 7.28 × 3.44 m (23'11" × 11'3") |
Location
Location is approximate. See nearby homes on the map
Listed by RE/MAX Excellence.

REALTOR®, REALTORS®, and the REALTOR® logo are certification marks that are owned by REALTOR® Canada Inc. and licensed exclusively to The Canadian Real Estate Association (CREA). These certification marks identify real estate professionals who are members of CREA and who must abide by CREA’s By-Laws, Rules, and the REALTOR® Code. The MLS® trademark and the MLS® logo are owned by CREA and identify the professional real estate services provided by members of CREA.
The information contained on this site is based in whole or in part on information that is provided by members of The Canadian Real Estate Association, who are responsible for its accuracy. CREA reproduces and distributes this information as a service for its members and assumes no responsibility for its accuracy.
Similar homes nearby
See more in Edmonton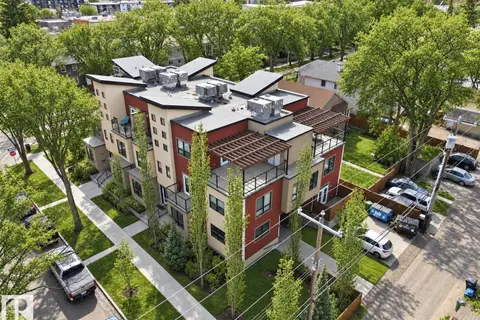 📷 27
$290,000
2 bd2 ba1083 ft²
10806 83 AV NW
Garneau, Edmonton
Condo Townhouse · MLS® E4504032 · REMAX River City
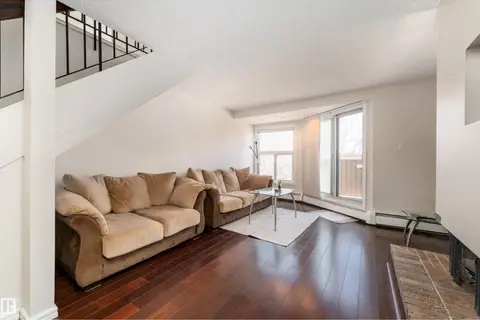 📷 48
$290,000
2 bd3 ba1 pk1481 ft²
11120 83 AV NW
Garneau, Edmonton
Condo Townhouse · MLS® E4506834 · Exp Realty
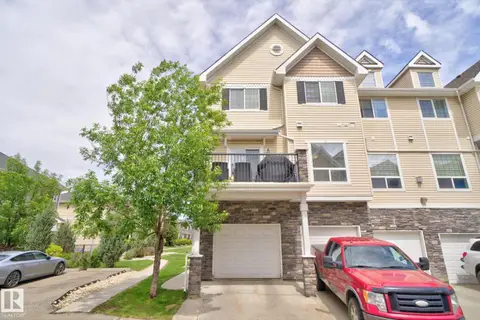 📷 22
$290,000
2 bd3 ba1 pk1547 ft²
#91 7293 SOUTH TERWILLEGAR DR NW
South Terwillegar, Edmonton
Condo Townhouse · MLS® E4511170 · Real Broker
 📷 36
$290,000
2 bd2 ba1041 ft²
#305 7839 96 ST NW
Ritchie, Edmonton
Ravine lot
Condo Apartment · MLS® E4512439 · RE/MAX Excellence
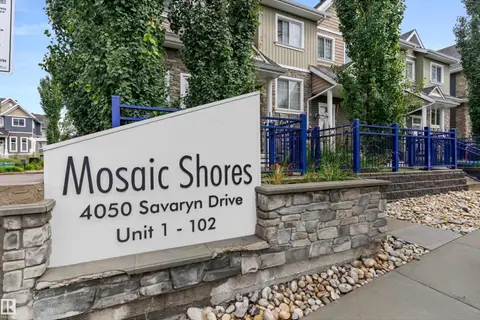 📷 43
$290,000
3 bd3 ba1224 ft²
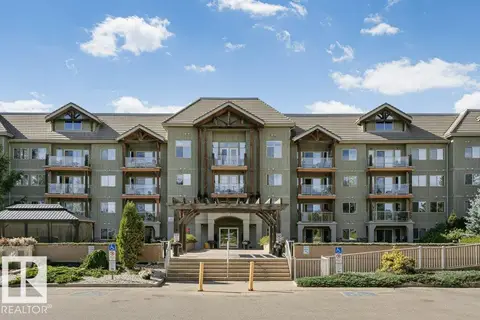
#98 4050 SAVARYN DR SW
Summerside, Edmonton
Condo Townhouse · MLS® E4513051 · Exp Realty
 New
📷 39
$290,000
2 bd2 ba1208 ft²
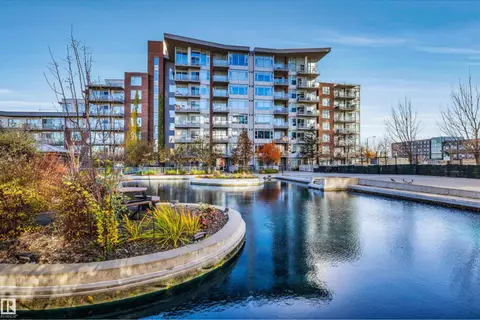
#325 278 SUDER GREENS DR NW
Suder Greens, Edmonton
Condo Apartment · MLS® E4513751 · Liv Real Estate
 New
📷 51
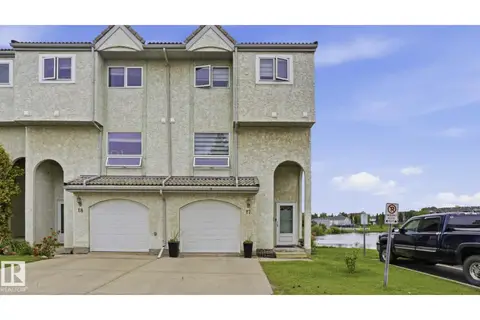
$290,000
2 bd2 ba863 ft²
#501 2606 109 ST NW
Ermineskin, Edmonton
Condo Apartment · MLS® E4513821 · MaxWell Devonshire Realty
 📷 33
$289,999
3 bd3 ba1274 ft²
#17 9505 176 ST NW
Terra Losa, Edmonton
Condo Townhouse · MLS® E4497541 · Royal LePage Noralta Real Estate