10806 83 AV NW
Garneau, Edmonton, AB, T6E2E7
Listed by REMAX River City
$290,000
- 2 bedrooms
- 2 bathrooms
- 1083 sq ft
Listed 67 days ago · MLS® E4504032
About this home
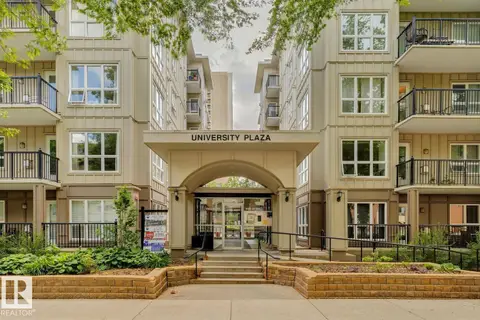
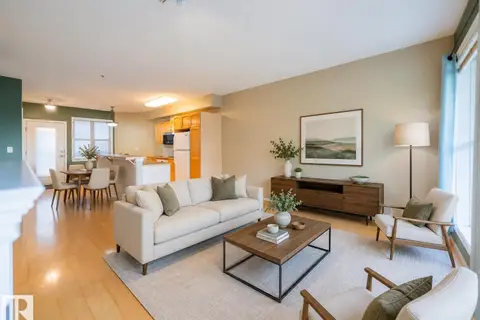
Not a cookie-cutter apartment; this townhouse has personality! Enter from the ground floor through a gated courtyard into a versatile flex space, perfect for lounging or dining. The kitchen brings the fun with a peninsula and bar seating, stainless steel appliances, a generous pantry, plus handy under-stair storage. Upstairs, a gallery-style hall leads to a 3-pce bath, in-suite laundry, and a bedroom with double doors, built-in storage, and a Juliet balcony. Head up to the third floor, where soaring ceilings and glass block windows set the stage for a spacious primary retreat with a west-facing balcony, walk-in closet, and 4-pce ensuite. Exceptionally quiet and in excellent condition, with underground parking and central AC. In walkable Garneau, steps from the University, Hospital, and Whyte Ave’s shops, boutiques, and dining. Photos have been digitally staged by AI. (id:66966)
Details
- Type
- Condo Townhouse
- Size
- 1083 sq ft
- Basement
- None
- Garage
- Garage
- Maintenance fee
- $765/month
- Neighbourhood
- Garneau
- Municipality
- Edmonton
Interior
- Fireplace
- No
- Appliances
- Washer, Refrigerator, Dishwasher, Stove, Dryer, Hood Fan, Window Coverings
Heating, cooling and services
- Heating
- Forced air
Building and exterior
- Year built
- 2012
Parking
- Driveway and parking
- Underground, Parkade, Heated Garage
Condo
- Monthly fee
- $765
- Fee includes
- Exterior Maintenance, Property Management, Heat, Water, Insurance, Other, See Remarks
Rooms
| Room | Level | Size | Features |
|---|---|---|---|
| Living room | Main level | 3.99 × 3.08 m (13'1" × 10'1") | |
| Kitchen | Main level | 3.99 × 3.19 m (13'1" × 10'6") | |
| Primary Bedroom | Upper Level | 3.97 × 3.86 m (13' × 12'8") | |
| Bedroom 2 | Upper Level | 4.05 × 2.57 m (13'3" × 8'5") | |
| Laundry room | Upper Level |
Location
Location is approximate. See nearby homes on the map
Listed by REMAX River City.

REALTOR®, REALTORS®, and the REALTOR® logo are certification marks that are owned by REALTOR® Canada Inc. and licensed exclusively to The Canadian Real Estate Association (CREA). These certification marks identify real estate professionals who are members of CREA and who must abide by CREA’s By-Laws, Rules, and the REALTOR® Code. The MLS® trademark and the MLS® logo are owned by CREA and identify the professional real estate services provided by members of CREA.
The information contained on this site is based in whole or in part on information that is provided by members of The Canadian Real Estate Association, who are responsible for its accuracy. CREA reproduces and distributes this information as a service for its members and assumes no responsibility for its accuracy.
Similar homes nearby
See more in Edmonton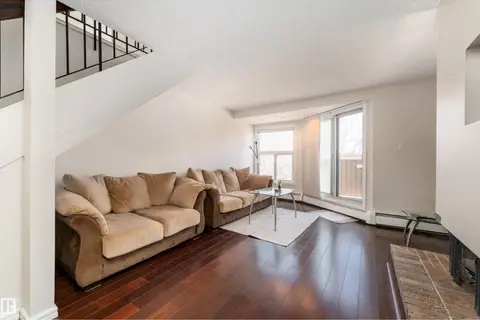 📷 48
$290,000
2 bd3 ba1 pk1481 ft²
11120 83 AV NW
Garneau, Edmonton
Condo Townhouse · MLS® E4506834 · Exp Realty
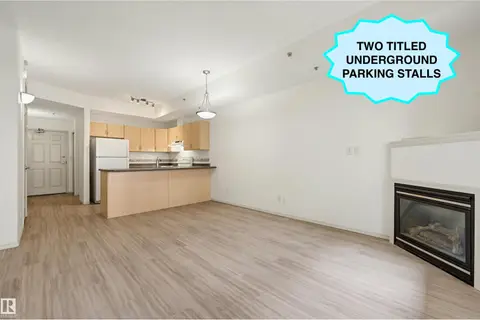 📷 26
$289,800
2 bd2 ba2 pk694 ft²
#102 11103 84 AV NW
Garneau, Edmonton
Condo Apartment · MLS® E4505167 · RE/MAX Real Estate
 📷 44
$289,000
2 bd2 ba1 pk1053 ft²
#105 11011 86 AV NW
Garneau, Edmonton
Condo Apartment · MLS® E4511567 · Rimrock Real Estate
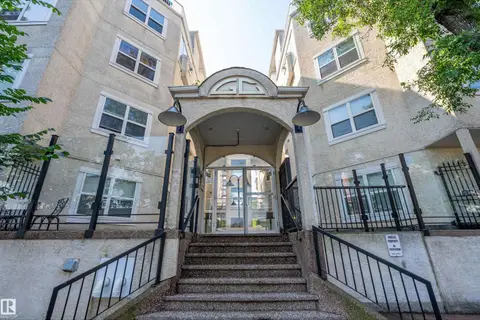 📷 45
$295,000
2 bd3 ba1 pk1276 ft²
#PNTH-108, 10933 82 AV NW
Garneau, Edmonton
Condo Apartment · MLS® E4501037 · REMAX River City
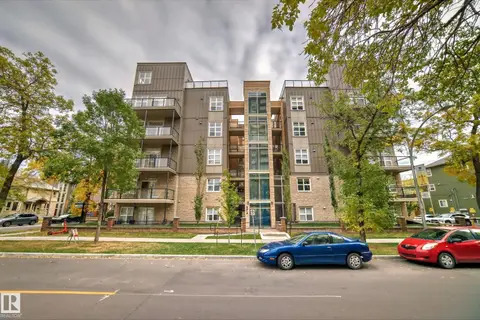 📷 36
$295,000
2 bd2 ba1 pk1069 ft²
#101 8619 111 ST NW
Garneau, Edmonton
Condo Apartment · MLS® E4509797 · Century 21 All Stars Realty Ltd
 📷 24
$299,900
2 bd2 ba1 pk696 ft²
#502 11103 84 AV NW NW
Garneau, Edmonton
Condo Apartment · MLS® E4509800 · Zolo Realty
 📷 34
$314,900
2 bd1 ba918 ft²
#412 11039 83 AV NW
Garneau, Edmonton
Condo Apartment · MLS® E4503553 · The E Group Real Estate
 📷 35
$264,900
2 bd1 ba1056 ft²
#405 10745 83 AV NW
Garneau, Edmonton
Condo Apartment · MLS® E4505620 · Exp Realty