#101 8619 111 ST NW
Garneau, Edmonton, AB, T6G1H8
Listed by Century 21 All Stars Realty Ltd
$295,000
- 2 bedrooms
- 2 bathrooms
- 1 parking
- 1069 sq ft
Listed 29 days ago · MLS® E4509797
About this home
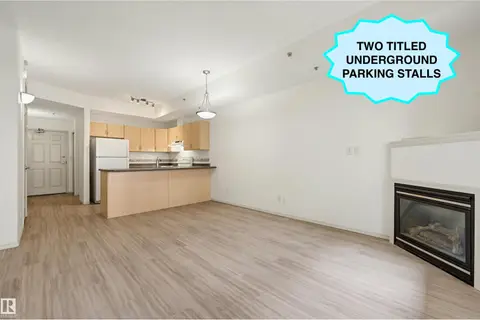
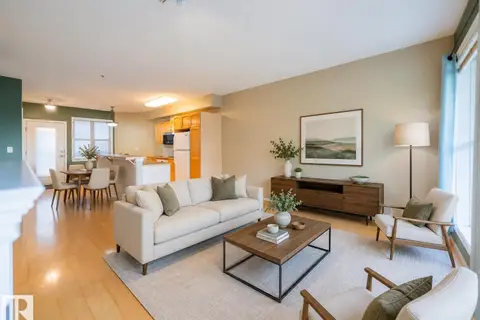
CORNER UNIT! Perfect for professionals, professors, or students seeking convenience and comfort. Situated directly across from the UofA campus, walk to the UofA Hospital and mere minutes to Whyte Avenue, the River Valley, and the LRT. Inside, you’ll find a bright and spacious home featuring 2 bedrooms, 2 full bathrooms, and an open-concept kitchen and living area. Soaring ceilings and large windows flood the space with natural light, creating a warm and inviting atmosphere. The kitchen offers ample storage and a raised eating bar, perfect for casual dining or entertaining. A versatile dining/office area near the entrance provides additional functionality, while your patio is an ideal spot for morning coffee or evening BBQs.Extras include in-suite laundry, HEATED underground parking, and a secure storage cage. With parks, running trails coffee shops, and restaurants just steps away, you’ll have everything you need right at your fingertips. Why pay rent when you can own in this unbeatable location? (id:66966)
Details
- Type
- Condo Apartment
- Size
- 1069 sq ft
- Basement
- None
- Garage
- Garage
- Maintenance fee
- $461/month
- Neighbourhood
- Garneau
- Municipality
- Edmonton
Interior
- Fireplace
- No
- Appliances
- Washer, Refrigerator, Dishwasher, Stove, Dryer, Microwave Range Hood Combo
Heating, cooling and services
- Heating
- Forced air
Building and exterior
- Year built
- 2001
Parking
- Total parking
- 1
- Driveway and parking
- Underground, Parkade, Heated Garage
Condo
- Monthly fee
- $461
- Fee includes
- Exterior Maintenance, Property Management, Insurance, Other, See Remarks
Rooms
| Room | Level | Size | Features |
|---|---|---|---|
| Living room | Main level | 5.9 × 5.17 m (19'4" × 17') | |
| Dining room | Main level | 2.42 × 2.82 m (7'11" × 9'3") | |
| Kitchen | Main level | 3.78 × 3.27 m (12'5" × 10'9") | |
| Primary Bedroom | Main level | 4.18 × 3.39 m (13'9" × 11'1") | |
| Bedroom 2 | Main level | 3.47 × 3.67 m (11'5" × 12') | |
| Office | Main level | 1.65 × 1.57 m (5'5" × 5'2") |
Location
Location is approximate. See nearby homes on the map
Listed by Century 21 All Stars Realty Ltd.

REALTOR®, REALTORS®, and the REALTOR® logo are certification marks that are owned by REALTOR® Canada Inc. and licensed exclusively to The Canadian Real Estate Association (CREA). These certification marks identify real estate professionals who are members of CREA and who must abide by CREA’s By-Laws, Rules, and the REALTOR® Code. The MLS® trademark and the MLS® logo are owned by CREA and identify the professional real estate services provided by members of CREA.
The information contained on this site is based in whole or in part on information that is provided by members of The Canadian Real Estate Association, who are responsible for its accuracy. CREA reproduces and distributes this information as a service for its members and assumes no responsibility for its accuracy.
Similar homes nearby
See more in Edmonton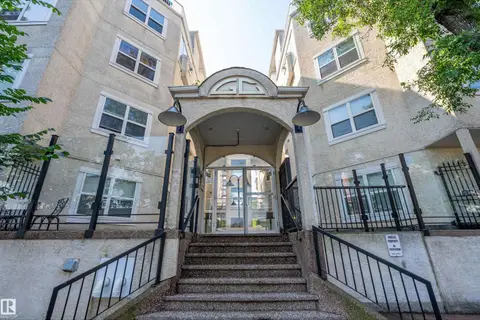 📷 45
$295,000
2 bd3 ba1 pk1276 ft²
#PNTH-108, 10933 82 AV NW
Garneau, Edmonton
Condo Apartment · MLS® E4501037 · REMAX River City
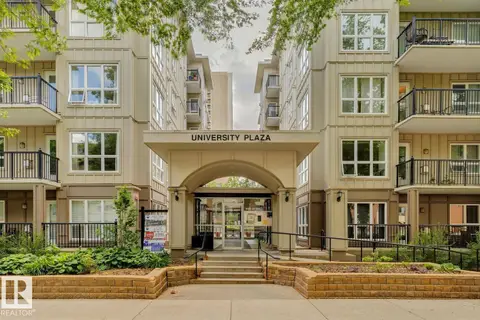 📷 24
$299,900
2 bd2 ba1 pk696 ft²
#502 11103 84 AV NW NW
Garneau, Edmonton
Condo Apartment · MLS® E4509800 · Zolo Realty
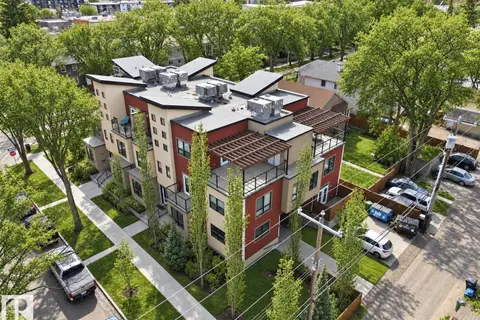 📷 27
$290,000
2 bd2 ba1083 ft²
10806 83 AV NW
Garneau, Edmonton
Condo Townhouse · MLS® E4504032 · REMAX River City
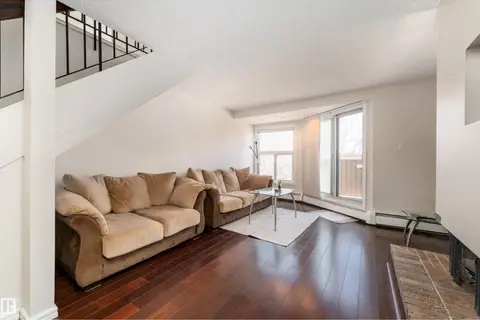 📷 48
$290,000
2 bd3 ba1 pk1481 ft²
11120 83 AV NW
Garneau, Edmonton
Condo Townhouse · MLS® E4506834 · Exp Realty
 📷 26
$289,800
2 bd2 ba2 pk694 ft²
#102 11103 84 AV NW
Garneau, Edmonton
Condo Apartment · MLS® E4505167 · RE/MAX Real Estate
 📷 44
$289,000
2 bd2 ba1 pk1053 ft²
#105 11011 86 AV NW
Garneau, Edmonton
Condo Apartment · MLS® E4511567 · Rimrock Real Estate
 📷 34
$314,900
2 bd1 ba918 ft²
#412 11039 83 AV NW
Garneau, Edmonton
Condo Apartment · MLS® E4503553 · The E Group Real Estate
 📷 35
$264,900
2 bd1 ba1056 ft²
#405 10745 83 AV NW
Garneau, Edmonton
Condo Apartment · MLS® E4505620 · Exp Realty