5009 45th Street
High Prairie, AB, T0G1E0
Listed by Grassroots Realty Group - High Prairie
$349,900
- 3+2 bedrooms
- 3 bathrooms
- 6 parking
- 1200 sq ft
Listed 5 days ago · MLS® A2352368
About this home
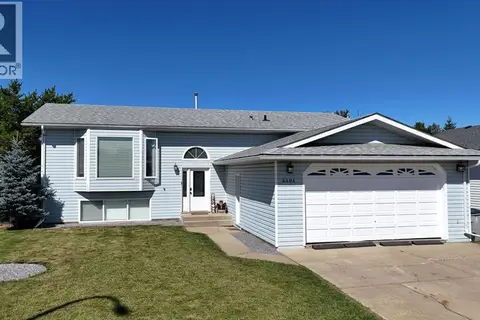
A home that captivates from the moment you arrive, with a Spanish-inspired exterior featuring distinctive arched details, a stucco finish, a stamped concrete back patio and central air.Inside, the home is modern and clean throughout, with a kitchen that flows seamlessly into the open-concept dining and living area. The centrally located island amplifies the workspace, serves as a focal point for gatherings, and provides ample storage.With 5 bedrooms and 3 bathrooms, there's plenty of room for the whole family. The home also features an attached garage and paved parking in the back.Notable upgrades include a new hot water tank (2021), a furnace replacement (2024) with central air conditioning added, and new shingles on both the house and garage (2022), along with replaced eavestroughs.Perfectly suited for family living, this home sits close to schools in a welcoming, like-minded neighborhood—an ideal setting to put down roots.This residence presents the epitome of a turn-key home ready to welcome its new owners, with immediate possession available. Call, text, or email to book your viewing appointment. (id:66966)
Details
- Type
- Detached
- Style
- Bungalow
- Size
- 1200 sq ft
- Basement
- Finished, Full
- Garage
- Garage
- Property tax
- $3,493 (2026)
- Municipality
- High Prairie
Interior
- Bedrooms
- 3 above ground + 2 below
- Fireplace
- No
- Appliances
- Refrigerator, Dishwasher, Stove, Window Coverings, Washer & Dryer
- Flooring
- Linoleum, Vinyl
Heating, cooling and services
- Heating
- Forced air
- Air conditioning
- Central air conditioning
Building and exterior
- Style
- Bungalow
- Year built
- 1984
- Foundation
- Wood
- Outdoor
- Brick, Stucco
Parking
- Total parking
- 6
- Driveway and parking
- Attached Garage
Rooms
| Room | Level | Size | Features |
|---|---|---|---|
| Bedroom | Main level | 8.25 Ft x 9.33 Ft | |
| Bedroom | Main level | 8.50 Ft x 9.25 Ft | |
| Primary Bedroom | Main level | 12.75 Ft x 11.50 Ft | |
| 3pc Bathroom | Main level | 7.50 Ft x 4.83 Ft | |
| 3pc Bathroom | Main level | 7.50 Ft x 3.83 Ft | |
| Bedroom | Basement | 14.75 Ft x 11.00 Ft | |
| Bedroom | Basement | 9.92 Ft x 13.25 Ft | |
| 3pc Bathroom | Basement | 7.08 Ft x 7.50 Ft |
Location
Location is approximate. See nearby homes on the map
Listed by Grassroots Realty Group - High Prairie.

REALTOR®, REALTORS®, and the REALTOR® logo are certification marks that are owned by REALTOR® Canada Inc. and licensed exclusively to The Canadian Real Estate Association (CREA). These certification marks identify real estate professionals who are members of CREA and who must abide by CREA’s By-Laws, Rules, and the REALTOR® Code. The MLS® trademark and the MLS® logo are owned by CREA and identify the professional real estate services provided by members of CREA.
The information contained on this site is based in whole or in part on information that is provided by members of The Canadian Real Estate Association, who are responsible for its accuracy. CREA reproduces and distributes this information as a service for its members and assumes no responsibility for its accuracy.
Similar homes nearby
See more in High Prairie 📷 2
$353,100
5709 53 Avenue
High Prairie
Vacant Land · MLS® A2276021 · Royal LePage P.V.R. Realty
 📷 14
$335,000
3+1 bd3 ba3 pk1149 ft²
4844 57 Avenue
High Prairie
Detached · MLS® A2332098 · Century 21 Sunnyside Realty
 📷 26
$319,900
3+1 bd3 ba4 pk1177 ft²
4408 56th Avenue
High Prairie
Detached · MLS® A2329892 · Grassroots Realty Group - High Prairie
 📷 2
$311,300
Lot 1 Range Road 172
High Prairie
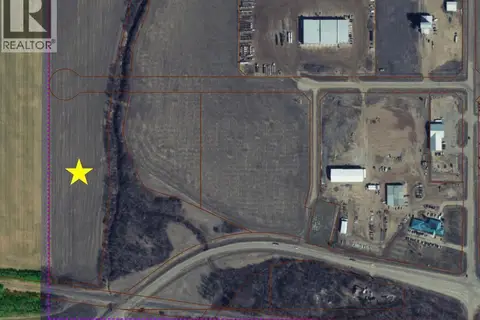
Vacant Land · MLS® A2275562 · Grassroots Realty Group - High Prairie
 📷 30
$389,900
3+2 bd3 ba6 pk1215 ft²
4404 54A Avenue
High Prairie
Detached · MLS® A2326562 · Grassroots Realty Group - High Prairie
 📷 2
$297,000
Lot 11 Range Road 172
High Prairie
Vacant Land · MLS® A2275703 · Grassroots Realty Group - High Prairie
 📷 2
$419,100
5800 57 Avenue
High Prairie
Vacant Land · MLS® A2276085 · Royal LePage P.V.R. Realty