4404 54A Avenue
High Prairie, AB, T0G1E0
Listed by Grassroots Realty Group - High Prairie
$389,900
- 3+2 bedrooms
- 3 bathrooms
- 6 parking
- 1215 sq ft
Listed 107 days ago · MLS® A2326562
About this home
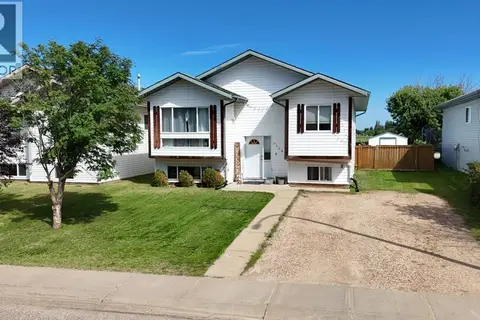
This well-appointed Bi-Level home received updates in 2017 that continue to provide lasting comfort and function throughout. The kitchen includes cabinet doors and hardware, along with stainless steel appliances, offering a practical space for everyday meal preparation. French doors open from the living area onto a pressure-treated deck, which has been extended to include a built-in hot tub—perfect for relaxing or entertaining. The deck and yard offer a private outdoor retreat, fully enclosed by a fenced backyard that provides both security and seclusion. A storage shed is also conveniently located on the property for additional outdoor storage. The main floor offers three bedrooms, including a master suite with a 2-piece ensuite and his-and-hers closets, plus a main bathroom. The finished basement provides additional living space with a recreation room, a 3-piece bathroom, two more bedrooms, and a utility and laundry area. This home also features a double attached heated garage and sits in a peaceful, family-friendly subdivision. With its thoughtful layout and well-cared-for condition, this property is ready to welcome its next owners. (id:66966)
Details
- Type
- Detached
- Style
- Bi-level
- Size
- 1215 sq ft
- Basement
- Finished, Full
- Garage
- Garage
- Property tax
- $4,153 (2026)
- Municipality
- High Prairie
Interior
- Bedrooms
- 3 above ground + 2 below
- Fireplace
- No
- Appliances
- Refrigerator, Dishwasher, Stove, Washer & Dryer
- Flooring
- Laminate, Carpeted, Linoleum
Heating, cooling and services
- Heating
- Forced air
Building and exterior
- Style
- Bi-level
- Year built
- 1992
- Foundation
- Poured Concrete
- Outdoor
- Vinyl siding
Parking
- Total parking
- 6
- Driveway and parking
- Attached Garage
Rooms
| Room | Level | Size | Features |
|---|---|---|---|
| Bedroom | Main level | 10.83 Ft x 7.92 Ft | |
| Bedroom | Main level | 14.08 Ft x 10.75 Ft | |
| Primary Bedroom | Main level | 12.67 Ft x 10.75 Ft | |
| 3pc Bathroom | Main level | 4.83 Ft x 9.33 Ft | |
| 2pc Bathroom | Main level | 7.00 Ft x 2.50 Ft | |
| Bedroom | Basement | 12.08 Ft x 13.58 Ft | |
| Bedroom | Basement | 18.75 Ft x 11.33 Ft | |
| 3pc Bathroom | Basement | 4.92 Ft x 8.75 Ft |
Location
Location is approximate. See nearby homes on the map
Listed by Grassroots Realty Group - High Prairie.

REALTOR®, REALTORS®, and the REALTOR® logo are certification marks that are owned by REALTOR® Canada Inc. and licensed exclusively to The Canadian Real Estate Association (CREA). These certification marks identify real estate professionals who are members of CREA and who must abide by CREA’s By-Laws, Rules, and the REALTOR® Code. The MLS® trademark and the MLS® logo are owned by CREA and identify the professional real estate services provided by members of CREA.
The information contained on this site is based in whole or in part on information that is provided by members of The Canadian Real Estate Association, who are responsible for its accuracy. CREA reproduces and distributes this information as a service for its members and assumes no responsibility for its accuracy.
Similar homes nearby
See more in High Prairie 📷 2
$419,100
5800 57 Avenue
High Prairie
Vacant Land · MLS® A2276085 · Royal LePage P.V.R. Realty
 📷 32
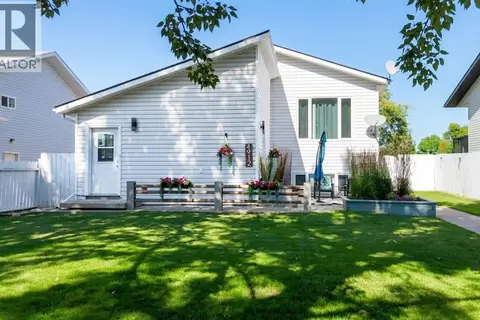
$424,900
3+3 bd3 ba6 pk1666 ft²
4912 55th Avenue
High Prairie
Basement suite
Detached · MLS® A2349017 · Grassroots Realty Group - High Prairie
 📷 2
$353,100
5709 53 Avenue
High Prairie
Vacant Land · MLS® A2276021 · Royal LePage P.V.R. Realty
 📷 20
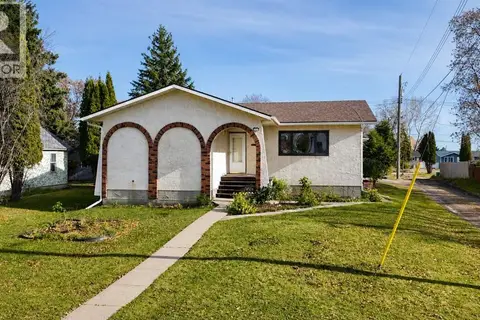
$349,900
3+2 bd3 ba6 pk1200 ft²
5009 45th Street
High Prairie
Detached · MLS® A2352368 · Grassroots Realty Group - High Prairie
 📷 14
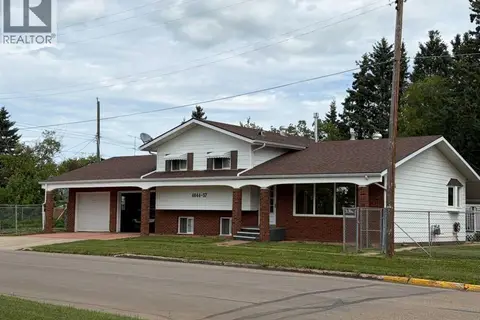
$335,000
3+1 bd3 ba3 pk1149 ft²
4844 57 Avenue
High Prairie
Detached · MLS® A2332098 · Century 21 Sunnyside Realty
 📷 26
$319,900
3+1 bd3 ba4 pk1177 ft²
4408 56th Avenue
High Prairie
Detached · MLS® A2329892 · Grassroots Realty Group - High Prairie