4408 56th Avenue
High Prairie, AB, T0G1E0
Listed by Grassroots Realty Group - High Prairie
$319,900
- 3+1 bedrooms
- 3 bathrooms
- 4 parking
- 1177 sq ft
Listed 97 days ago · MLS® A2329892
About this home
Near the end of a cul-de-sac with no through traffic, this well-maintained 1,177-square-foot home offers four bedrooms and three full baths, making it an ideal fit for families of any size. Recent mechanical updates provide immediate peace of mind, including a furnace and a newer hot water tank. The fully fenced backyard is a true highlight, offering a safe, private space for children and pets while backing directly onto open farmland for unobstructed views. From the north-facing deck, you can enjoy quiet mornings or evening relaxation overlooking the fields, with no rear neighbors to disturb your mental space. Downstairs, the basement is anything but typical—above-ground south-facing windows flood the space with natural light, creating a bright and inviting lower level that features a large family room, a dedicated entertainment area with a bar, and additional bonus space perfect for a home theater, gym, or guest quarters. Situated in a quiet, family-friendly location with easy access to local amenities, this home delivers comfort, privacy, and move-in readiness in one complete package. Call today to book your viewing appointment. (id:66966)
Details
- Type
- Detached
- Style
- Bi-level
- Size
- 1177 sq ft
- Basement
- Finished, Full
- Property tax
- $4,184 (2026)
- Municipality
- High Prairie
Interior
- Bedrooms
- 3 above ground + 1 below
- Fireplace
- No
- Appliances
- Refrigerator, Range - Electric, Window Coverings, Washer & Dryer
- Flooring
- Laminate, Carpeted, Linoleum
Heating, cooling and services
- Heating
- Forced air
Building and exterior
- Style
- Bi-level
- Year built
- 1998
- Foundation
- Wood
- Outdoor
- Vinyl siding
Parking
- Total parking
- 4
- Driveway and parking
- Parking Pad
Rooms
| Room | Level | Size | Features |
|---|---|---|---|
| Bedroom | Main level | 10.33 Ft x 12.50 Ft | |
| Bedroom | Main level | 9.33 Ft x 9.25 Ft | |
| 3pc Bathroom | Main level | 7.83 Ft x 4.92 Ft | |
| Primary Bedroom | Main level | 13.00 Ft x 12.67 Ft | |
| 3pc Bathroom | Main level | 7.92 Ft x 4.92 Ft | |
| Bedroom | Basement | 13.25 Ft x 10.33 Ft | |
| 3pc Bathroom | Basement | 10.25 Ft x 6.50 Ft |
Location
Location is approximate. See nearby homes on the map
Listed by Grassroots Realty Group - High Prairie.

REALTOR®, REALTORS®, and the REALTOR® logo are certification marks that are owned by REALTOR® Canada Inc. and licensed exclusively to The Canadian Real Estate Association (CREA). These certification marks identify real estate professionals who are members of CREA and who must abide by CREA’s By-Laws, Rules, and the REALTOR® Code. The MLS® trademark and the MLS® logo are owned by CREA and identify the professional real estate services provided by members of CREA.
The information contained on this site is based in whole or in part on information that is provided by members of The Canadian Real Estate Association, who are responsible for its accuracy. CREA reproduces and distributes this information as a service for its members and assumes no responsibility for its accuracy.
Similar homes nearby
See more in High Prairie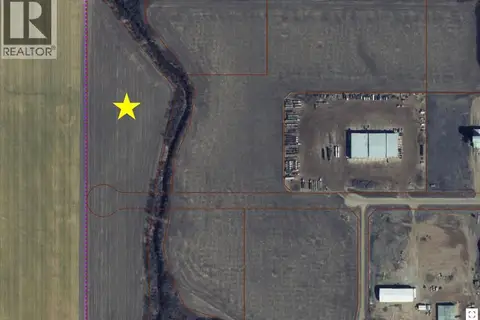 📷 2
$311,300
Lot 1 Range Road 172
High Prairie
Vacant Land · MLS® A2275562 · Grassroots Realty Group - High Prairie
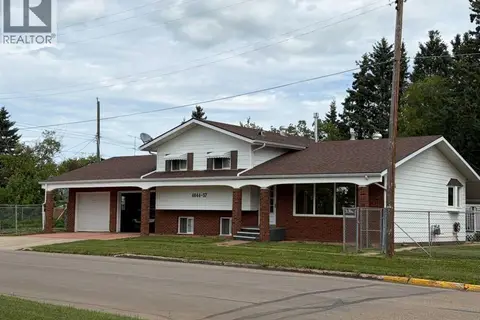 📷 14
$335,000
3+1 bd3 ba3 pk1149 ft²
4844 57 Avenue
High Prairie
Detached · MLS® A2332098 · Century 21 Sunnyside Realty
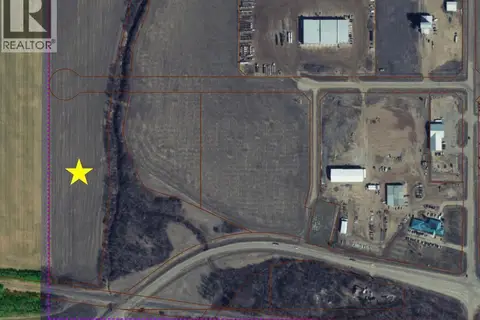 📷 2
$297,000
Lot 11 Range Road 172
High Prairie
Vacant Land · MLS® A2275703 · Grassroots Realty Group - High Prairie
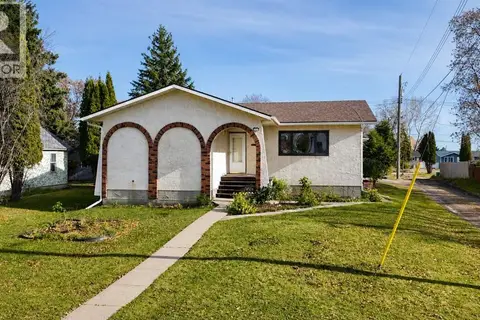 📷 20
$349,900
3+2 bd3 ba6 pk1200 ft²
5009 45th Street
High Prairie
Detached · MLS® A2352368 · Grassroots Realty Group - High Prairie
 📷 2
$353,100
5709 53 Avenue
High Prairie
Vacant Land · MLS® A2276021 · Royal LePage P.V.R. Realty
 📷 14
$275,000
3+2 bd2 ba2 pk972 ft²
4945 59 Avenue
High Prairie
Detached · MLS® A2352778 · Century 21 Sunnyside Realty