50 DUFFERIN STREET
Stratford, Stratford, N5A2G5
Listed by Home and Company Real Estate Corp Brokerage
$700,000
- 4 bedrooms
- 3 bathrooms
- 10 parking
Listed 142 days ago · MLS® X13221524
About this home
This spacious and thoughtfully designed raised bungalow offers the perfect blend of comfort, functionality, and lifestyle, all within walking distance to downtown Stratford and its renowned shops, restaurants, theatres, and parks. With 1,809 square feet on the main level including a substantial addition, this home is ideal for growing families, multi-generational living, or anyone who values generous living spaces and flexibility. The bright and inviting layout features four main floor bedrooms, including a stunning primary retreat with cathedral ceiling, garden doors leading to a private deck overlooking the expansive yard, his-and-hers closets, and a beautifully appointed 4-piece ensuite complete with a solar tube that fills the space with natural light. Three additional bedrooms share a spacious 6-piece bathroom, making busy family mornings a breeze. A huge mudroom provides the perfect welcome for family and guests alike, with plenty of room for coats, boots, sports gear, and everyday organization. The mostly finished 1,723 square foot lower level extends the living space even further with endless possibilities for recreation, hobbies, work-from-home space, or entertaining, while still offering an abundance of storage throughout. Outside, the impressive 24.3 x 35.6 detached shop with an additional 265 square foot mezzanine is a dream setup for hobbyists, entrepreneurs, car enthusiasts, or anyone in need of exceptional workspace and storage. Set on a large yard (0.323 acres) with room to relax, play, and entertain, this property delivers the rare opportunity to enjoy spacious in-town living with incredible versatility. Reach out to your REALTOR for a private showing today. (id:66966)
Details
- Type
- Detached
- Style
- Raised bungalow
- Basement
- Partially finished, Full
- Garage
- Garage
- Property tax
- $5,582 (2026)
- Neighbourhood
- Stratford
- Municipality
- Stratford
Interior
- Bedrooms
- 4 above ground
- Fireplace
- Yes
- Appliances
- Water meter
Heating, cooling and services
- Heating
- Forced air, Natural gas
- Air conditioning
- Central air conditioning
- Water and sewer
- Sanitary sewer
Building and exterior
- Style
- Raised bungalow
- Foundation
- Concrete
- Outdoor
- Brick, Vinyl siding
Parking
- Total parking
- 10
- Driveway and parking
- Detached Garage, Garage
Rooms
| Room | Level | Size | Features |
|---|---|---|---|
| Family room | Lower level | 7.53 × 7.38 m (24'8" × 24'3") | |
| Office | Lower level | 3.48 × 3.47 m (11'5" × 11'5") | |
| Bathroom | Lower level | 2.24 × 1.96 m (7'4" × 6'5") | |
| Laundry room | Lower level | 5.93 × 3.84 m (19'5" × 12'7") | |
| Other | Lower level | 10.4 × 4.34 m (34'1" × 14'3") | |
| Dining room | Main level | 3.84 × 2.88 m (12'7" × 9'5") | |
| Living room | Main level | 6.46 × 3.76 m (21'2" × 12'4") | |
| Mud room | Main level | 4.65 × 3.58 m (15'3" × 11'9") | |
| Primary Bedroom | Main level | 6.76 × 4.66 m (22'2" × 15'3") | |
| Bathroom | Main level | 3.32 × 1.54 m (10'11" × 5'1") | |
| Bedroom 2 | Main level | 3.77 × 3.75 m (12'4" × 12'4") | |
| Bedroom 3 | Main level | 3.77 × 2.71 m (12'4" × 8'11") | |
| Bedroom 4 | Main level | 3.04 × 2.76 m (10' × 9'1") | |
| Bathroom | Main level | 3.77 × 2.53 m (12'4" × 8'4") |
Location
Location is approximate. See nearby homes on the map
Listed by Home and Company Real Estate Corp Brokerage.

REALTOR®, REALTORS®, and the REALTOR® logo are certification marks that are owned by REALTOR® Canada Inc. and licensed exclusively to The Canadian Real Estate Association (CREA). These certification marks identify real estate professionals who are members of CREA and who must abide by CREA’s By-Laws, Rules, and the REALTOR® Code. The MLS® trademark and the MLS® logo are owned by CREA and identify the professional real estate services provided by members of CREA.
The information contained on this site is based in whole or in part on information that is provided by members of The Canadian Real Estate Association, who are responsible for its accuracy. CREA reproduces and distributes this information as a service for its members and assumes no responsibility for its accuracy.
Similar homes nearby
See more in Stratford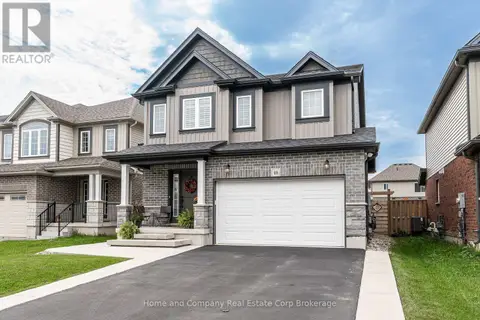 📷 48
$700,000
4 bd3 ba6 pk
40 ROBERTSON DRIVE
Stratford, Stratford
Detached · MLS® X13810036 · Home and Company Real Estate Corp Brokerage
 📷 23
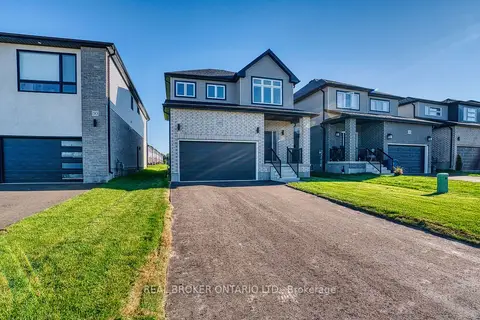
$699,900
Reduced $30,000 (↓ 4%)
≈ $3,065/mo mortgage · 20% down
4 bd3 ba3 pk1500-2000 ft²
46 FORD Drive
Stratford, Stratford
Detached · MLS® X13698498 · REAL BROKER ONTARIO LTD.
 📷 47🎥 Tour
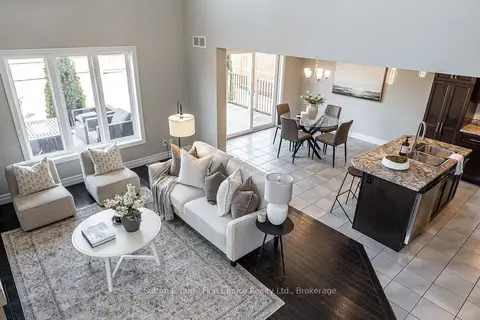
$699,900
Reduced $40,000 (↓ 5%)
≈ $3,065/mo mortgage · 20% down
3 bd3 ba6 pk1500-2000 ft²
59 Bradshaw Drive
Stratford, Stratford
Park nearby
Detached · MLS® X13810840 · Sutton Group - First Choice Realty Ltd.
 📷 42🎥 Tour
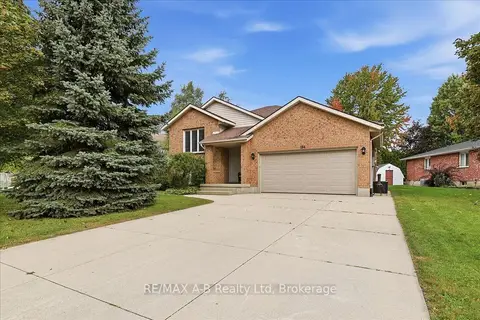
$699,900
≈ $3,065/mo mortgage · 20% down
4 bd2 ba6 pk1100-1500 ft²
194 Norwood Court
Stratford, Stratford
Park nearby
Detached · MLS® X13847552 · RE/MAX A-B Realty Ltd
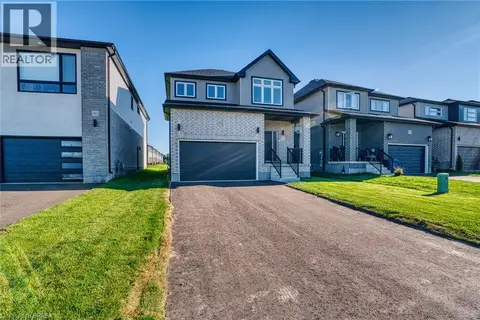 📷 24
$699,900
4 bd3 ba3 pk1928 ft²
46 FORD Drive
Stratford, Stratford
Detached · MLS® 40843592 · Real Broker Ontario Ltd.
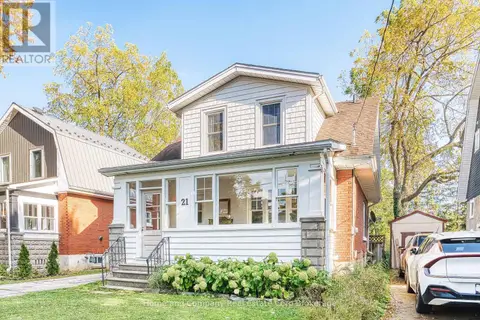 📷 45
$699,900
3 bd2 ba5 pk
21 MERCER STREET
Stratford, Stratford
Detached · MLS® X14081032 · Home and Company Real Estate Corp Brokerage
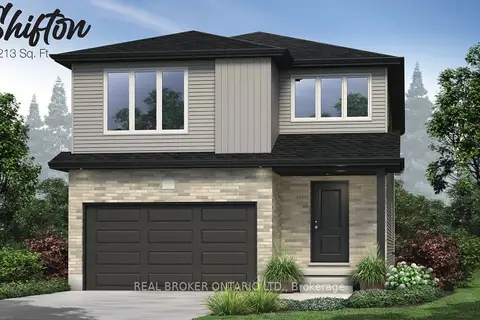
$694,900
≈ $3,043/mo mortgage · 20% down
4 bd2 ba3 pk2000-2500 ft²
38 BECKER Street
Stratford, Stratford
Detached · MLS® X13698496 · REAL BROKER ONTARIO LTD.
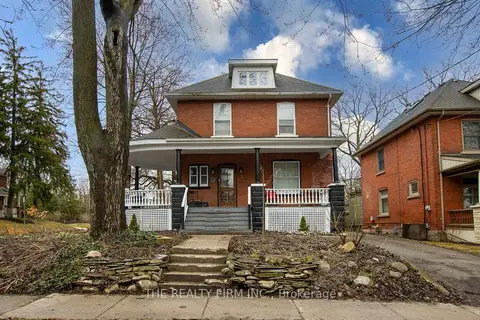 📷 41
$689,900
Reduced $100,000 (↓ 13%)
≈ $3,021/mo mortgage · 20% down
4 bd2 ba3 pk1500-2000 ft²
3 Daly Avenue
Stratford, Stratford
WalkableSchool 8 min walk
Detached · MLS® X12780248 · THE REALTY FIRM INC.