50 Aintree Drive
Stratford, Stratford, PE, C1B1L8
Listed by GOLD KEY REALTY LTD.
$399,000
- 3 bedrooms
- 1 bathrooms
- 1989 sq ft
Listed 20 days ago · MLS® 202624859
About this home
Welcome to 50 Aintree Drive, a charming brick fronted single-family bungalow situated on a 0.32-acre treed landscaped corner lot in desirable Stratford. Thoughtfully designed for comfortable living, this home features two wheelchair ramps(front and back door) allowing for barrier-free access. The main floor offers 1,027 sq. ft. of living space featuring gleaming hardwood floors, a bright living room with a cozy brick feature wall, a functional kitchen, three well-sized bedrooms, and a full 4-piece bath. Enjoy year-round comfort with an energy-efficient ductless heat pump. Additional highlights include an attached carport, freshly paved driveway, new roof including new sheathing, an outdoor storage shed. The full unfinished basement offers exceptional potential for future development or storage. Included in the sale: fridge, stove, dishwasher, washer, dryer, and heat pump. A fantastic accessibility-friendly property ready for its next owner! All measurements are approximate and should be verified by the buyer. Some photos have been virtually staged. (id:66966)
Details
- Type
- Detached
- Style
- Character
- Size
- 1989 sq ft
- Basement
- Unfinished, Full
- Property tax
- $1,954 (2026)
- Neighbourhood
- Stratford
- Municipality
- Stratford
Interior
- Bedrooms
- 3 above ground
- Fireplace
- No
- Appliances
- Washer, Refrigerator, Dishwasher, Stove, Dryer
- Flooring
- Concrete, Tile, Laminate, Carpeted
Heating, cooling and services
- Heating
- Forced air, Oil, Electric, Wall Mounted Heat Pump, Ductless, Furnace
- Water and sewer
- Municipal sewage system
Building and exterior
- Style
- Character
- Year built
- 1975
- Foundation
- Poured Concrete
- Outdoor
- Brick, Vinyl
Rooms
| Room | Level | Size | Features |
|---|---|---|---|
| Living room | Main level | 15 X 10.1 | |
| Foyer | Main level | 10.1 X 3.9 | |
| Kitchen | Main level | 18.6 X 9 | |
| Other | Main level | 11.7 X 3.1 | |
| Bath (# pieces 1-6) | Main level | 5 X 12.4 | |
| Primary Bedroom | Main level | 15 X 12.4 | |
| Bedroom | Main level | 8.7 X 8.6 | |
| Bedroom | Main level | 12.2 X 8.7 |
Location
Location is approximate. See nearby homes on the map
Listed by GOLD KEY REALTY LTD..

REALTOR®, REALTORS®, and the REALTOR® logo are certification marks that are owned by REALTOR® Canada Inc. and licensed exclusively to The Canadian Real Estate Association (CREA). These certification marks identify real estate professionals who are members of CREA and who must abide by CREA’s By-Laws, Rules, and the REALTOR® Code. The MLS® trademark and the MLS® logo are owned by CREA and identify the professional real estate services provided by members of CREA.
The information contained on this site is based in whole or in part on information that is provided by members of The Canadian Real Estate Association, who are responsible for its accuracy. CREA reproduces and distributes this information as a service for its members and assumes no responsibility for its accuracy.
Similar homes nearby
See more in Stratford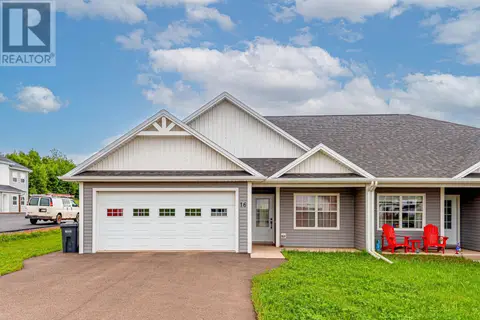 📷 29
$405,000
3 bd2 ba1450 ft²
16 Swallow Drive
Stratford, Stratford
Link · MLS® 202614755 · HOMELIFE P.E.I. REALTY INC.
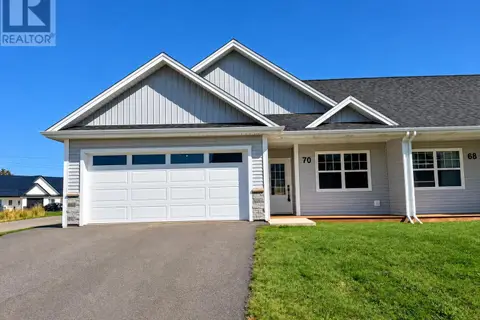 📷 25
$424,000
3 bd2 ba1307 ft²
70 Kelly Heights
Stratford, Stratford
Link · MLS® 202624388 · RE/MAX CHARLOTTETOWN REALTY
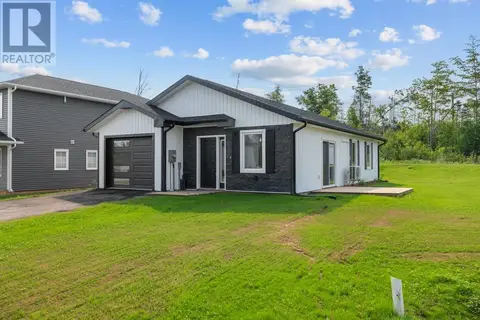 📷 41
$425,000
2 bd2 ba1146 ft²
2 BALDERSTON Court
Stratford, Stratford
Detached · MLS® 202625927 · EAST COAST REALTY
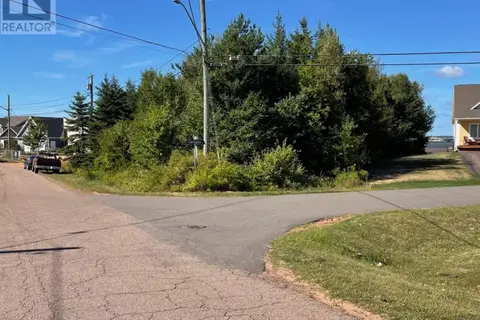 📷 2
$350,000
Lot Brandy Lane
Stratford, Stratford
Waterfront
Vacant Land · MLS® 202521645 · CENTURY 21 COLONIAL REALTY INC
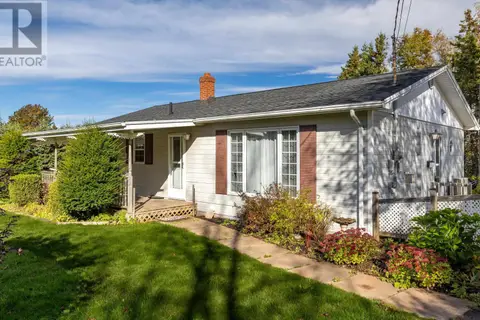 📷 29
$449,000
3 bd2 ba2158 ft²
17 Towerwood Drive
Stratford, Stratford
Detached · MLS® 202625723 · COLDWELL BANKER/PARKER REALTY
 📷 46
$449,000
3+1 bd2 ba2080 ft²
124 GREENSVIEW Drive
Stratford, Stratford
Detached · MLS® 202625784 · EXIT Realty PEI
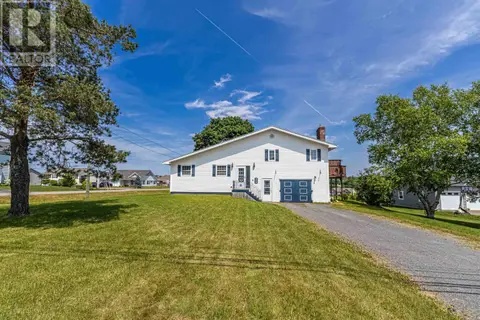 📷 21
$449,900
3 bd2 ba1656 ft²
324 Kinlock Road
Stratford, Stratford
Detached · MLS® 202625623 · PPR PROPERTY GROUP
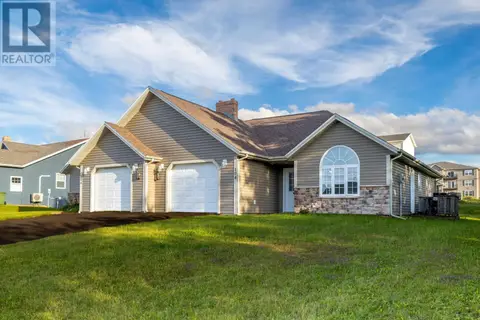 📷 32
$339,900
2 bd2 ba1300 ft²
104 Heron Drive
Stratford, Stratford
Link · MLS® 202622446 · RE/MAX CHARLOTTETOWN REALTY