104 Heron Drive
Stratford, Stratford, PE, C1B0L4
Listed by RE/MAX CHARLOTTETOWN REALTY
$339,900
- 2 bedrooms
- 2 bathrooms
- 1300 sq ft
Listed 47 days ago · MLS® 202622446
About this home
Welcome to 104 Heron Drive in Stratford! This beautifully maintained 2-bedroom, 1.5-bathroom half duplex offers comfortable, low-maintenance living in a desirable Stratford neighbourhood. Situated on a large lot with an attached garage, this move-in-ready home features an open-concept kitchen and living area, in-floor heating throughout, and a heat pump providing efficient heating and cooling. The spacious layout is ideal for professionals, retirees, small families, or anyone looking for a home that is easy to maintain. Conveniently located just minutes from the new high school, Stratford Town Hall, shopping, restaurants, grocery stores, schools, parks, fitness facilities, and public transit. Enjoy the peace of a quiet residential neighbourhood while having everyday amenities only minutes away. Book your private viewing today! (id:66966)
Details
- Type
- Link
- Size
- 1300 sq ft
- Basement
- None
- Garage
- Garage
- Property tax
- $3,202 (2026)
- Neighbourhood
- Stratford
- Municipality
- Stratford
Interior
- Bedrooms
- 2 above ground
- Fireplace
- No
- Appliances
- Washer, Refrigerator, Stove, Dryer, Microwave Range Hood Combo
- Flooring
- Tile, Hardwood
Heating, cooling and services
- Heating
- In Floor Heating, Oil, Heat Recovery Ventilation (HRV)
- Water and sewer
- Municipal sewage system
Building and exterior
- Year built
- 2012
- Foundation
- Poured Concrete
- Outdoor
- Stone, Wood siding
Parking
- Driveway and parking
- Attached Garage, Heated Garage
Rooms
| Room | Level | Size | Features |
|---|---|---|---|
| Living room | Main level | 16.7 X 17.1 - Combined | |
| Kitchen | Main level | 17.6 X 15.7 | |
| Bedroom | Main level | 11.11 X 16.7 | |
| Bedroom | Main level | 11.11 X 16.7 |
Location
Location is approximate. See nearby homes on the map
Listed by RE/MAX CHARLOTTETOWN REALTY.

REALTOR®, REALTORS®, and the REALTOR® logo are certification marks that are owned by REALTOR® Canada Inc. and licensed exclusively to The Canadian Real Estate Association (CREA). These certification marks identify real estate professionals who are members of CREA and who must abide by CREA’s By-Laws, Rules, and the REALTOR® Code. The MLS® trademark and the MLS® logo are owned by CREA and identify the professional real estate services provided by members of CREA.
The information contained on this site is based in whole or in part on information that is provided by members of The Canadian Real Estate Association, who are responsible for its accuracy. CREA reproduces and distributes this information as a service for its members and assumes no responsibility for its accuracy.
Similar homes nearby
See more in Stratford 📷 36
$339,000
2 bd2 ba1000 ft²
33 Holland Drive
Stratford, Stratford
Link · MLS® 202620129 · RE/MAX CHARLOTTETOWN REALTY
 📷 2
$350,000
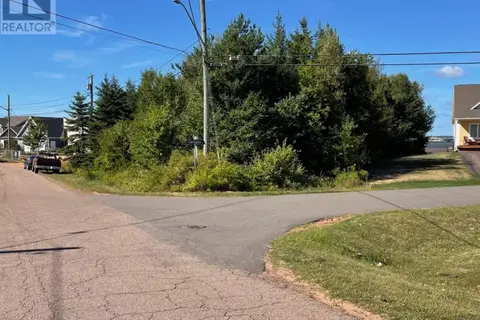
Lot Brandy Lane
Stratford, Stratford
Waterfront
Vacant Land · MLS® 202521645 · CENTURY 21 COLONIAL REALTY INC
 📷 16
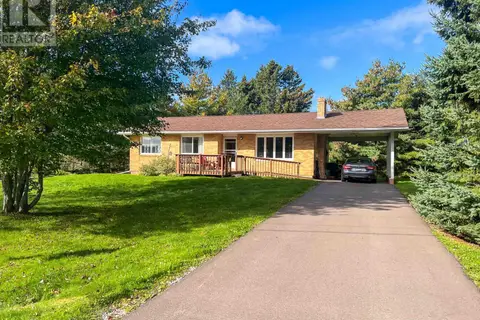
$315,000
2 bd1 ba560 ft²
101 RIVERBANK Drive
Stratford, Stratford
Detached · MLS® 202618586 · EXIT Realty PEI
 📷 13
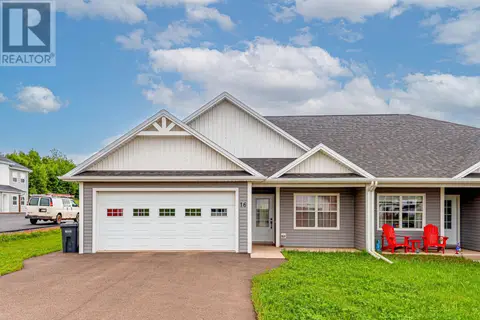
$399,000
3 bd1 ba1989 ft²
50 Aintree Drive
Stratford, Stratford
Detached · MLS® 202624859 · GOLD KEY REALTY LTD.
 📷 29
$405,000
3 bd2 ba1450 ft²
16 Swallow Drive
Stratford, Stratford
Link · MLS® 202614755 · HOMELIFE P.E.I. REALTY INC.