70 Kelly Heights
Stratford, Stratford, PE, C1B4M2
Listed by RE/MAX CHARLOTTETOWN REALTY
$424,000
- 3 bedrooms
- 2 bathrooms
- 1307 sq ft
Listed 26 days ago · MLS® 202624388
About this home
AqWelcome to this 3-year-old semi-detached home in the sought-after Kelly Heights community of Stratford, conveniently located close to groceries, parks, trails, schools, everyday amenities, and just minutes from downtown Charlottetown. Offering 1,307 sq. ft. of comfortable one-level living, this well-designed home features 3 bedrooms, 2 full bathrooms, an attached two-car garage, and a large double paved driveway. A sun-filled front porch provides a welcoming entrance to the home. Inside, the bright open-concept kitchen features quartz countertops, backsplash, stainless steel appliances, and plenty of cabinetry, flowing seamlessly into the dining and living areas. The spacious, sun-filled primary bedroom offers two walk-in closets and a private ensuite with double sinks and a glass shower door. Two additional bedrooms, a second full bathroom, and a convenient separate laundry room complete the layout. Heating is provided by an energy-efficient heat pump and electric radiators, and buyers can enjoy added peace of mind with approx. 5 years remaining on the Lux New Home Warranty. Modern, move-in ready, and ideally located in Stratford, this home offers easy, low-maintenance living just minutes from everything you need. Floor plan available. Note: Property taxes are Non-resident. (id:66966)
Details
- Type
- Link
- Size
- 1307 sq ft
- Basement
- None
- Garage
- Garage
- Neighbourhood
- Stratford
- Municipality
- Stratford
Interior
- Bedrooms
- 3 above ground
- Fireplace
- No
- Appliances
- Washer, Refrigerator, Range - Electric, Dishwasher, Dryer, Microwave
- Flooring
- Tile, Laminate
Heating, cooling and services
- Heating
- Baseboard heaters, Electric, Wall Mounted Heat Pump
- Air conditioning
- Air exchanger
- Water and sewer
- Municipal sewage system
Building and exterior
- Year built
- 2023
- Foundation
- Concrete Slab
- Outdoor
- Stone, Vinyl
Parking
- Driveway and parking
- Attached Garage, Heated Garage
Rooms
| Room | Level | Size | Features |
|---|---|---|---|
| Living room | Main level | 21.11 X 15.4 - Combined | |
| Kitchen | Main level | 11.1 X 15.4 | |
| Bedroom | Main level | 10.8 x 11.8 | |
| Bedroom | Main level | 12.10 x 10.8 | |
| Primary Bedroom | Main level | 12 x 14.6 | |
| Other | Main level | 20 X 24 |
Location
Location is approximate. See nearby homes on the map
Listed by RE/MAX CHARLOTTETOWN REALTY.

REALTOR®, REALTORS®, and the REALTOR® logo are certification marks that are owned by REALTOR® Canada Inc. and licensed exclusively to The Canadian Real Estate Association (CREA). These certification marks identify real estate professionals who are members of CREA and who must abide by CREA’s By-Laws, Rules, and the REALTOR® Code. The MLS® trademark and the MLS® logo are owned by CREA and identify the professional real estate services provided by members of CREA.
The information contained on this site is based in whole or in part on information that is provided by members of The Canadian Real Estate Association, who are responsible for its accuracy. CREA reproduces and distributes this information as a service for its members and assumes no responsibility for its accuracy.
Similar homes nearby
See more in Stratford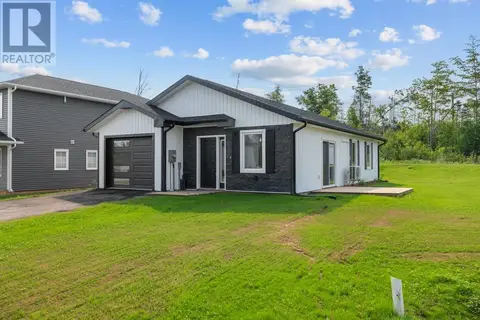 📷 41
$425,000
2 bd2 ba1146 ft²
2 BALDERSTON Court
Stratford, Stratford
Detached · MLS® 202625927 · EAST COAST REALTY
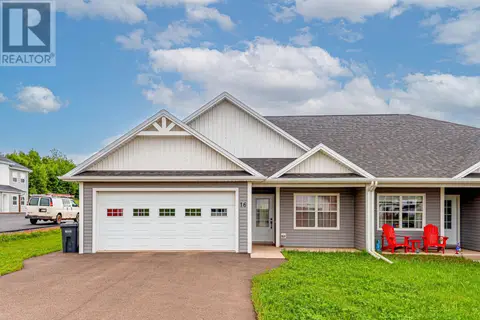 📷 29
$405,000
3 bd2 ba1450 ft²
16 Swallow Drive
Stratford, Stratford
Link · MLS® 202614755 · HOMELIFE P.E.I. REALTY INC.
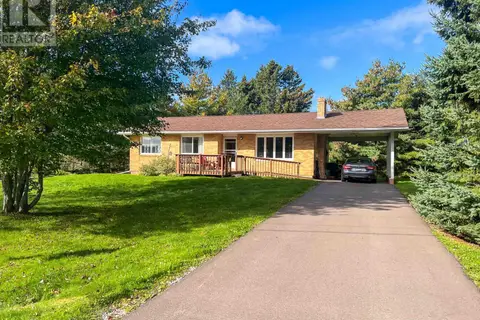 📷 13
$399,000
3 bd1 ba1989 ft²
50 Aintree Drive
Stratford, Stratford
Detached · MLS® 202624859 · GOLD KEY REALTY LTD.
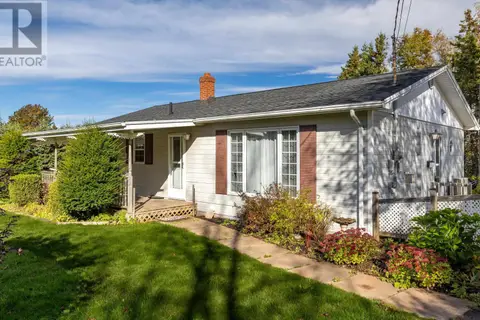 📷 29
$449,000
3 bd2 ba2158 ft²
17 Towerwood Drive
Stratford, Stratford
Detached · MLS® 202625723 · COLDWELL BANKER/PARKER REALTY
 📷 46
$449,000
3+1 bd2 ba2080 ft²
124 GREENSVIEW Drive
Stratford, Stratford
Detached · MLS® 202625784 · EXIT Realty PEI
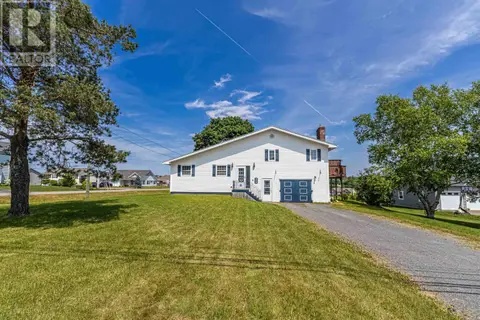 📷 21
$449,900
3 bd2 ba1656 ft²
324 Kinlock Road
Stratford, Stratford
Detached · MLS® 202625623 · PPR PROPERTY GROUP
 📷 48
$459,900
3 bd2 ba2333 ft²
19 Marjorie Crescent
Stratford, Stratford
Detached · MLS® 202613589 · RE/MAX CHARLOTTETOWN REALTY
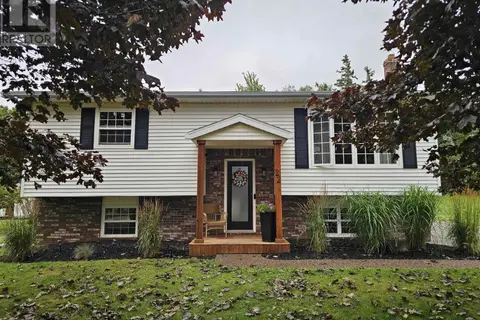 📷 50
$459,900
2+2 bd2 ba1800 ft²
22 Cable Court
Stratford, Stratford
Pool
Detached · MLS® 202621864 · COLDWELL BANKER/PARKER REALTY